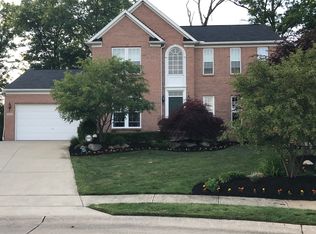
Situated on a cul-de-sac backing against 7 acres of never to be developed woods, you will fall in love the minute you are welcomed inside the expansive two story foyer and see the gorgeous living / dining rooms. Featuring upgrades not found in many homes, you'll note tray ceilings, crown moulding and wood cased doorways. The eat-in kitchen has an island breakfast bar, pantry and is open to the family room which has a lovely raised hearth stone fireplace and so much natural lighting from the transom windows. The first floor is rounded out with a large laundry room, half bath and home office w/ french doors. Upstairs you'll impressed with the double door entrance to the master bedroom that has a vaulted ceiling, large walk-in closet and on-suite. There are three additional bedrooms for family and guests. The basement is mostly finished and includes a half bath along with a 25x25 unfinished storage area where the mechanicals, including a sump pump with battery back up are located. Outside you'll enjoy the stamped patio and hot tub while watching deer frolic in the woods. There is a two car attached garage with floor drain and an additional storage shed. For peace of mind, a security system is also included. All of this in a location that can't be beat. Close to Amherst schools, Rt 2, Turnpike, dining, shopping and metroparks! Low annual HOA includes the community pool and clubhouse. Homes of this quality don't show up everyday. Call today. You may want to make 6062 White Tail Lane your new address!
Closed
$419,900
6062 White Tail Ln, Lorain, OH 44053
4beds
3,364sqft
Single Family Residence
Built in 2005
10,763 Square Feet Lot
$421,300 Zestimate®
$125/sqft
$2,881 Estimated rent
Home value
$421,300
$400,000 - $442,000
$2,881/mo
Zestimate® history
Owner options
List your home for rent
$2,881/mo
Rent Zestimate®
Find your next renter with Zillow Rental Manager. Plus, with online applications, you can quickly screen prospective tenants – for free.
$2,881/mo
Rent Zestimate®
Refinance and save
$3,205/mo
Est. payment
Refinancing to a lower rate could help reduce your monthly payments and save thousands over the life of the loan.
$3,205/mo
Est. payment
Explore your selling options
Work with a Zillow partner agent
Leverage their expertise and Zillow's premium Showcase listings to get your home seen by more buyers.
Get startedList with your own agent
Get your home in front of millions of buyers by listing it on Zillow.
Learn how to do itSell it yourself
Take full control of how buyers see your home on Zillow by listing For Sale by Owner (FSBO).
List your homeWhat's special
Additional storage shedTray ceilingsHot tubIsland breakfast barCrown mouldingExpansive two story foyerLarge laundry room
Zillow last checked:
Listing updated:
Listed by:
Denise M Rakich 440-320-3611 deniserakich@gmail.com,
Russell Real Estate Services
Bought with:
Non-Member Non-Member, 9999
Non-Member
Source: MLS Now,MLS#: 5196808 Originating MLS: Lorain County Association Of REALTORS
Originating MLS: Lorain County Association Of REALTORSFacts & features
Interior
Bedrooms & bathrooms
- Bedrooms: 4
- Bathrooms: 4
- Full bathrooms: 2
- 1/2 bathrooms: 2
- Main level bathrooms: 1
Primary bedroom
- Description: Huge primary bedroom with double door entrance, vaulted ceiling, walk in closet and on-suite,Flooring: Carpet
- Features: Vaulted Ceiling(s), Walk-In Closet(s)
- Level: Second
- Dimensions: 14 x 19
Bedroom
- Description: Flooring: Carpet
- Level: Second
- Dimensions: 11 x 14
Bedroom
- Description: Flooring: Carpet
- Level: Second
- Dimensions: 12 x 11
Bedroom
- Description: Flooring: Carpet
- Level: Second
- Dimensions: 12 x 10
Primary bathroom
- Description: Primary bath includes soaking tub, shower, double sink vanity and water closet.,Flooring: Ceramic Tile
- Features: Chandelier, Soaking Tub
- Level: Second
- Dimensions: 12 x 7
Den
- Description: Nice finished room in basement,Flooring: Luxury Vinyl Tile
- Level: Lower
- Dimensions: 10 x 16
Dining room
- Description: Dining Room with tray cieling, crown moulding and chair rail.,Flooring: Carpet
- Features: Tray Ceiling(s)
- Level: First
- Dimensions: 12 x 16
Eat in kitchen
- Description: Eat in kitchen has island with breakfast counter.,Flooring: Ceramic Tile
- Features: Breakfast Bar
- Level: First
- Dimensions: 16 x 19
Entry foyer
- Description: Welcoming 2 story foyer,Flooring: Ceramic Tile
- Features: Chandelier, High Ceilings
- Level: First
- Dimensions: 9 x 14
Family room
- Description: Spacious family room offers a lovely fireplace and transom windows,Flooring: Carpet
- Features: Fireplace, Window Treatments
- Level: First
- Dimensions: 16 x 19
Laundry
- Description: Flooring: Linoleum
- Level: First
- Dimensions: 17 x 5
Living room
- Description: Living room with double crown moulding,Flooring: Carpet
- Features: Window Treatments
- Level: First
- Dimensions: 11 x 15
Office
- Description: Flooring: Carpet
- Level: First
- Dimensions: 10 x 9
Other
- Description: Finished area in basement could be a work out room if desired.
- Level: Lower
- Dimensions: 11 x 19
Recreation
- Description: Finished basement with three finished rooms in an open U shape plus a convenient half bath.,Flooring: Luxury Vinyl Tile
- Level: Lower
- Dimensions: 14 x 24
Heating
- Forced Air, Gas
Cooling
- Central Air, Ceiling Fan(s)
Appliances
- Included: Dishwasher, Disposal, Microwave, Range
- Laundry: Main Level, Laundry Tub, Sink
Features
- Tray Ceiling(s), Ceiling Fan(s), Crown Molding, Double Vanity, Eat-in Kitchen, High Ceilings, Recessed Lighting, Soaking Tub, Vaulted Ceiling(s), Walk-In Closet(s)
- Windows: Window Coverings, Window Treatments
- Basement: Full,Partially Finished,Bath/Stubbed,Sump Pump
- Number of fireplaces: 1
- Fireplace features: Family Room, Gas
Interior area
- Total structure area: 3,364
- Total interior livable area: 3,364 sqft
- Finished area above ground: 2,664
- Finished area below ground: 700
Property
Parking
- Total spaces: 2
- Parking features: Attached, Drain, Garage, Garage Door Opener
- Attached garage spaces: 2
Features
- Levels: Two
- Stories: 2
- Patio & porch: Front Porch, Patio
- Has private pool: Yes
- Pool features: Community
- Has view: Yes
- View description: Trees/Woods
Lot
- Size: 10,763 Square Feet
- Dimensions: 77 x 141
- Features: Cul-De-Sac
Details
- Additional structures: Shed(s)
- Parcel number: 0500001000114
Construction
Type & style
- Home type: SingleFamily
- Architectural style: Colonial
- Property subtype: Single Family Residence
Materials
- Brick, Vinyl Siding
- Roof: Asphalt,Fiberglass
Condition
- Year built: 2005
Utilities & green energy
- Sewer: Public Sewer
- Water: Public
Community & HOA
Community
- Features: Pool
- Security: Security System, Smoke Detector(s)
- Subdivision: Deerfield Estates Sub
HOA
- Has HOA: Yes
- Services included: Association Management, Common Area Maintenance, Pool(s)
- HOA fee: $475 annually
- HOA name: Deerfield Estates Hoa
Location
- Region: Lorain
Financial & listing details
- Price per square foot: $125/sqft
- Tax assessed value: $329,250
- Annual tax amount: $5,099
- Date on market: 3/28/2026
- Cumulative days on market: 90 days
- Listing terms: Cash,Conventional,FHA,VA Loan
Price history
| Date | Event | Price |
|---|---|---|
| 6/27/2026 | Pending sale | $449,900+7.1%$134/sqft |
Source:  MLS Now #5196808 Report a problem MLS Now #5196808 Report a problem | ||
| 6/26/2026 | Sold | $419,900-6.7%$125/sqft |
Source: MLS Now #5196808 Report a problem | ||
| 3/28/2026 | Listed for sale | $449,900+57.6%$134/sqft |
Source: MLS Now #5196808 Report a problem | ||
| 9/23/2005 | Sold | $285,400+547.2%$85/sqft |
Source: Public Record Report a problem | ||
| 6/10/2005 | Sold | $44,100$13/sqft |
Source: Public Record Report a problem | ||
Public tax history
| Year | Property taxes | Tax assessment |
|---|---|---|
| 2024 | $4,901 +8% | $115,240 +28.1% |
| 2023 | $4,538 +4% | $89,950 |
| 2022 | $4,363 -0.2% | $89,950 |
| 2021 | $4,373 -5.7% | $89,950 +6.4% |
| 2020 | $4,639 +1.9% | $84,540 |
| 2019 | $4,552 -0.5% | $84,540 |
| 2018 | $4,574 -5.4% | $84,540 -0.1% |
| 2017 | $4,834 +0.7% | $84,620 |
| 2016 | $4,800 +3.3% | $84,620 |
| 2015 | $4,648 +11.7% | $84,620 +12% |
| 2014 | $4,163 -0.3% | $75,550 |
| 2013 | $4,175 +2% | $75,550 |
| 2012 | $4,092 | $75,550 -70.2% |
| 2011 | -- | $253,900 |
| 2010 | -- | -- |
| 2009 | -- | -- |
| 2008 | $4,283 +16.7% | -- |
| 2007 | $3,670 -0.4% | -- |
| 2006 | $3,683 | -- |
Find assessor info on the county website
Neighborhood: 44053
Nearby homes
- $540,3004 bd4 ba3.4k sqft6042 White Tail Ln, Lorain, OH 44053Off Market
- $359,1004 bd2 ba2.1k sqft6700 Buck Horn Blvd, Lorain, OH 44053Off Market
- $256,200-- bd-- ba-- sqftWhite Tail Ln, Lorain, OH 44053Off Market
- $398,5004 bd4 ba2.4k sqft6032 White Tail Ln, Lorain, OH 44053Off Market
- $378,0003 bd2 ba2.2k sqft6740 Buck Horn Blvd, Lorain, OH 44053Off Market
- $345,9004 bd2 ba2k sqft6083 White Tail Ln, Lorain, OH 44053Off Market
- $436,9004 bd2 ba3.2k sqft6022 White Tail Ln, Lorain, OH 44053Off Market
- $392,9005 bd4 ba2.5k sqft6770 Buck Horn Blvd, Lorain, OH 44053Off Market
Nearby schools
GreatSchools rating
- 8/10Walter G. Nord Middle SchoolGrades: 4-5Distance: 1.4 mi
- 8/10Amherst Junior High SchoolGrades: 6-8Distance: 1.6 mi
- 7/10Marion L Steele High SchoolGrades: 9-12Distance: 1.5 mi
Schools provided by the listing agent
- District: Amherst EVSD - 4701
Source: MLS Now. This data may not be complete. We recommend contacting the local school district to confirm school assignments for this home.
Get a cash offer in 3 minutes
Find out how much your home could sell for in as little as 3 minutes with a no-obligation cash offer.
Estimated market value
$421,300
Get a cash offer in 3 minutes
Find out how much your home could sell for in as little as 3 minutes with a no-obligation cash offer.
Estimated market value
$421,300
- Ohio
- Lorain County
- Lorain
- 44053
- 6062 White Tail Ln
Nearby cities
Nearby zip codes
Other Lorain Topics
