Skip main navigation
Sold for $1,240,000
  • $1,240,000

    6062 Woodlake Road, Jupiter, FL 33458

    4beds
    2,875sqft
    Single Family Residence
    Built in 1981
    0.51 Acres Lot
    $1,242,600 Zestimate®
    $431/sqft
    $7,347 Estimated rent

    Home value

    $1,242,600

    $1.12M - $1.38M

    $7,347/mo

    Zestimate® history
    Loading
    Loading...

    Owner options

    List your home for rent

    $7,347/mo

    Rent Zestimate®

    Find your next renter with Zillow Rental Manager. Plus, with online applications, you can quickly screen prospective tenants – for free.

    Learn more

    $7,347/mo

    Rent Zestimate®

    Refinance and save

    $8,577/mo

    Est. payment

    Refinancing to a lower rate could help reduce your monthly payments and save thousands over the life of the loan.

    See today's rates

    $8,577/mo

    Est. payment

    Explore your selling options

    Work with a Zillow partner agent

    Leverage their expertise and Zillow's premium Showcase listings to get your home seen by more buyers.

    Get started

    List with your own agent

    Get your home in front of millions of buyers by listing it on Zillow.

    Learn how to do it

    Sell it yourself

    Take full control of how buyers see your home on Zillow by listing For Sale by Owner (FSBO).

    List your home

    What's special

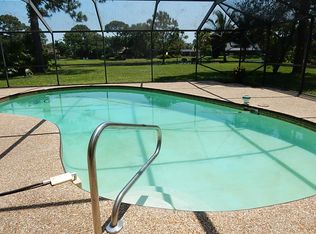
    Spectacular cbs pool homeGorgeous quartz countertopsFully equipped outdoor kitchenRich butcher block accentsCustom two-tone cabinetrySprawling half-acre homesiteStriking metal roof
    An extraordinary reimagining of luxury living in Jupiter's coveted Whispering Trails. Set on a sprawling half-acre homesite, this spectacular CBS pool home delivers nearly 2,900 square feet of bold design, refined finishes, and exceptional entertaining spaces that elevate everyday living into something truly special. From the moment you arrive, the home's striking metal roof and impact windows establish a commanding presence while providing modern durability and peace of mind. Inside, expansive living spaces unfold with dramatic scale and natural light, creating an atmosphere that is both sophisticated and effortlessly livable. The centerpiece of the home is an absolutely stunning double-island chef's kitchen, a rare and highly coveted design that transforms the heart of the home into a true gathering space. Anchored by large-format wood-look tile flooring, the kitchen showcases custom two-tone cabinetry, gorgeous quartz countertops, and rich butcher block accents, blending warmth and modern elegance in perfect balance. Designed with entertaining in mind, the home flows seamlessly outdoors to a fully equipped outdoor kitchen and poolside entertaining area, creating the ultimate setting for hosting unforgettable evenings under the South Florida sky. Even the smallest details reflect thoughtful craftsmanship, from the designer tilework in the laundry room to the carefully curated finishes found throughout the home. Perfectly positioned in one of Jupiter's most sought-after acreage communities, this remarkable residence offers the rare combination of space, style, privacy, and elevated Florida living--all just minutes from Jupiter's beaches, golf, dining, and top-rated schools.

    Zillow last checked:

    Listing updated:

    Listed by:

    Andrew Seifter 561-779-2406,

    Echo Fine Properties,

    Charles Gale 561-319-3742,

    Echo Fine Properties

    Bought with:

    George F (Chip) Lubeck III, 3446742

    Lubeck Realty Group Inc

    Source: BeachesMLS,MLS#: R11169271MLS LogoOriginating MLS: BeachesMLS

    Facts & features

    Interior

    Bedrooms & bathrooms
    • Bedrooms: 4
    • Bathrooms: 3
    • Full bathrooms: 2
    • 1/2 bathrooms: 1
    • Main level bathrooms: 3
    • Main level bedrooms: 4
    Rooms
    • Room types: Dining Room, Florida Room
    Primary bedroom
    • Level: First
    • Area: 294
    • Dimensions: 21 X 14
    Bedroom 2
    • Level: First
    • Area: 156
    • Dimensions: 13 X 12
    Bedroom 3
    • Level: First
    • Area: 168
    • Dimensions: 14 X 12
    Bedroom 4
    • Level: First
    • Area: 168
    • Dimensions: 14 X 12
    Dining room
    • Level: First
    • Area: 182
    • Dimensions: 14 X 13
    Kitchen
    • Level: First
    • Area: 180
    • Dimensions: 15 X 12
    Living room
    • Level: First
    • Area: 294
    • Dimensions: 21 X 14
    Utility room
    • Level: First
    • Area: 40
    • Dimensions: 8 X 5
    Heating
    • Central
    Cooling
    • Central Air, Ceiling Fan(s)
    Appliances
    • Included: Dryer, Dishwasher, Electric Range, Electric Water Heater, Disposal, Microwave, Refrigerator, Water Heater, Washer
    • Laundry: Inside
    Features
    • Dual Sinks, Kitchen Island, Main Level Primary, Separate Shower, Walk-In Closet(s)
    • Flooring: Wood
    • Doors: French Doors
    • Has fireplace: Yes
    Interior area
    • Total structure area: 4,022
    • Total interior livable area: 2,875 sqft

    Property

    Parking
    • Total spaces: 2
    • Parking features: Attached, Garage
    • Attached garage spaces: 2
    Features
    • Levels: One
    • Stories: 1
    • Patio & porch: Patio
    • Exterior features: Outdoor Kitchen, Outdoor Living Area
    • Has private pool: Yes
    • Pool features: Gunite, In Ground
    • Fencing: Fenced
    • Has view: Yes
    • View description: Lake, Pool
    • Has water view: Yes
    • Water view: Lake
    • Waterfront features: Lake Front
    Lot
    • Size: 0.51 Acres
    • Features: Sprinklers Automatic, Sprinkler System
    Details
    • Parcel number: 00424027050060040
    • Zoning: RS

    Construction

    Type & style
    • Home type: SingleFamily
    • Architectural style: Traditional
    • Property subtype: Single Family Residence
    Materials
    • Block
    • Roof: Metal
    Condition
    • Resale
    • New construction: No
    • Year built: 1981

    Utilities & green energy

    • Electric: 3 Phase
    • Sewer: Public Sewer
    • Water: Public
    • Utilities for property: Cable Available, Sewer Available, Water Available

    Community & HOA

    Community
    • Features: Home Owners Association
    • Security: None, Smoke Detector(s)
    • Subdivision: Whispering Trails
    HOA
    • Has HOA: Yes
    • Amenities included: Trail(s)
    • Services included: Common Areas, Cable TV
    • HOA fee: $134 monthly
    Location
    • Region: Jupiter

    Financial & listing details

    • Price per square foot: $431/sqft
    • Tax assessed value: $1,012,091
    • Annual tax amount: $12,187
    • Date on market: 3/6/2026
    • Cumulative days on market: 82 days
    • Listing terms: Cash,Conventional,VA Loan
    • Road surface type: Paved

    Price history

    DateEventPrice
    6/25/2026Sold$1,240,000-4.6%$431/sqft
    Source: BeachesMLS #R11169271 Report a problem
    5/11/2026Price change$1,299,999-3.6%$452/sqft
    Source: BeachesMLS #R11169271 Report a problem
    5/4/2026Price change$1,349,000-1.8%$469/sqft
    Source: BeachesMLS #R11169271 Report a problem
    4/30/2026Price change$1,373,9900%$478/sqft
    Source: BeachesMLS #R11169271 Report a problem
    4/15/2026Price change$1,374,000-1.8%$478/sqft
    Source: BeachesMLS #R11169271 Report a problem
    3/6/2026Listed for sale$1,399,000+154.4%$487/sqft
    Source: BeachesMLS #RX-11169271 Report a problem
    4/3/2017Sold$550,000-4.3%$191/sqft
    Source: Public Record Report a problem
    2/8/2017Pending sale$575,000$200/sqft
    Source: Water Pointe Realty Group #RX-10282114 Report a problem
    1/16/2017Price change$575,000-4%$200/sqft
    Source: Water Pointe Realty Group #RX-10282114 Report a problem
    11/9/2016Listed for sale$599,000+106.6%$208/sqft
    Source: Water Pointe Realty Group #RX-10282114 Report a problem
    9/1/1993Sold$290,000$101/sqft
    Source: Public Record Report a problem

    Public tax history

    YearProperty taxesTax assessment
    2025$12,187 +2.5%$631,854 +2.9%
    2024$11,895 +2%$614,047 +3%
    2023$11,665 +2.3%$596,162 +5.1%
    2022$11,407 +0.3%$567,218 +3%
    2021$11,371 +22.4%$550,697 +1.4%
    2020$9,288 +1.1%$543,094 +2.3%
    2019$9,184 $530,884 +9%
    2018$9,184 +4.1%$487,142 -0.2%
    2017$8,820 -1.3%$488,085 +66.1%
    2016$8,937 +81.3%$293,896 +0.7%
    2015$4,930 -2.7%$291,853 +0.8%
    2014$5,065 +1.3%$289,537 +1.5%
    2013$4,999 -2.1%$285,258 +1.7%
    2012$5,104 +1%$280,490 +3%
    2011$5,053 +1.1%$272,320 +1.5%
    2010$4,998 +7.4%$268,296 +2.7%
    2009$4,656 +12.2%$261,242 +0.1%
    2008$4,148 +0.9%$260,981 +3%
    2007$4,111 -6%$253,380 +2.5%
    2006$4,375 $247,200 +3%
    2005-- $240,000 +3%
    2004$2,122 +873.3%$233,010 +1.9%
    2003$218 -94.7%$228,665 +2.4%
    2002$4,124 +0.5%$223,306 +1.6%
    2001$4,103 +4.6%$219,789 +3%
    2000$3,924 +6.2%$213,387 +0.1%
    1999$3,694 $213,245
    Find assessor info on the county website

    Neighborhood: 33458

    Nearby schools

    GreatSchools rating
    Schools provided by the listing agent
    • Elementary: Limestone Creek
    • Middle: Jupiter
    • High: Jupiter

    Source: BeachesMLS. This data may not be complete. We recommend contacting the local school district to confirm school assignments for this home.

    Get a cash offer in 3 minutes
    Find out how much your home could sell for in as little as 3 minutes with a no-obligation cash offer.
    Estimated market value
    $1,242,600
    Get a cash offer in 3 minutes
    Find out how much your home could sell for in as little as 3 minutes with a no-obligation cash offer.
    Estimated market value
    $1,242,600