Skip main navigation
For sale
  • $475,000

    60629 Town Square St, New Hudson, MI 48165

    3beds
    2,360sqft
    : 
    Loading
    Get pre-qualified
    Single Family Residence
    Built in 1986
    0.65 Acres Lot
    $467,500 Zestimate®
    $201/sqft
    $-- HOA

    What's special

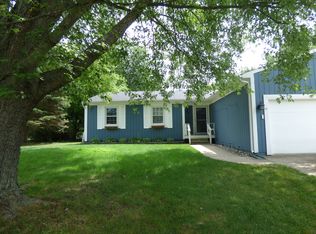
    Move-in ready and meticulously maintained, this updated 3-bedroom, 3 full-bath home offers the perfect blend of comfort, functionality, and features today’s buyers are searching for most: a bright open floor plan, an updated kitchen, flexible living spaces, a private backyard, and an exceptional location near Kensington Metro park. Fresh paint and carpet throughout create a light and inviting atmosphere, while the open main level is designed for both everyday living and effortless entertaining. The beautifully updated kitchen features quartz countertops, a natural stone backsplash, stainless steel appliances, and a spacious center island that serves as the heart of the home. The sun-filled living room flows into the generous dining area, and a welcoming family room is just off the kitchen. From the family rooms, step into the cozy three-season room that provides the perfect place to relax and enjoy views of the expansive backyard. Upstairs, you'll find three generously sized bedrooms and two full baths, including an updated primary suite designed for comfort and convenience. A first-floor laundry and mudroom add everyday functionality, while the partially finished basement offers a dedicated home office or flexible space for a workout room, playroom, or hobby area. Additional highlights include an attached heated two-car garage with an electrical hookup for a whole-house standby generator. Outside, enjoy a covered front porch, a large, updated deck, and an expansive private backyard with plenty of space to entertain, garden, or simply unwind. Ideally located near Kensington Metro park, you'll have easy access to miles of scenic trails, golf, beaches, kayaking, and year-round outdoor recreation.
    10 days
    |
    1,585
    |
    146
    |

    Zillow last checked:

    Listing updated:

    Listed by:

    Kathleen Remski 248-850-8632,

    @properties Christie's Int'l R.E. Birmingham 248-850-8632

    Source: Realcomp II,MLS#: 20261049027MLS Logo

    Loading...

      Facts & features

      Interior

      Bedrooms & bathrooms
      • Bedrooms: 3
      • Bathrooms: 3
      • Full bathrooms: 3
      Primary bedroom
      • Level: Second
      • Area: 165
      • Dimensions: 15 X 11
      Bedroom
      • Level: Second
      • Area: 121
      • Dimensions: 11 X 11
      Bedroom
      • Level: Second
      • Area: 120
      • Dimensions: 12 X 10
      Primary bathroom
      • Level: Second
      Other
      • Level: Entry
      • Area: 72
      • Dimensions: 8 X 9
      Other
      • Level: Second
      • Area: 64
      • Dimensions: 8 X 8
      Dining room
      • Level: Entry
      • Area: 121
      • Dimensions: 11 X 11
      Family room
      • Level: Entry
      • Area: 171
      • Dimensions: 19 X 9
      Kitchen
      • Level: Entry
      • Area: 99
      • Dimensions: 9 X 11
      Laundry
      • Level: Entry
      • Area: 64
      • Dimensions: 8 X 8
      Living room
      • Level: Entry
      • Area: 176
      • Dimensions: 16 X 11
      Other
      • Level: Entry
      • Area: 100
      • Dimensions: 10 X 10
      Heating
      • Forced Air, Natural Gas
      Cooling
      • Ceiling Fans, Central Air
      Appliances
      • Included: Built In Electric Oven, Dishwasher, Disposal, Dryer, Exhaust Fan, Free Standing Refrigerator, Gas Cooktop, Stainless Steel Appliances, Washer, Water Purifier Owned, Water Softener Owned
      • Laundry: Gas Dryer Hookup, Laundry Room, Washer Hookup
      Features
      • Basement: Partially Finished
      • Has fireplace: Yes
      • Fireplace features: Electric, Family Room
      Interior area
      • Total interior livable area: 2,360 sqft
      • Finished area above ground: 1,810
      • Finished area below ground: 550

      Property

      Parking
      • Total spaces: 2
      • Parking features: Two Car Garage, Attached, Electricityin Garage, Heated Garage, Garage Door Opener, Garage Faces Side
      • Attached garage spaces: 2
      Features
      • Levels: Two
      • Stories: 2
      • Entry location: GroundLevelwSteps
      • Patio & porch: Covered, Deck, Patio
      • Pool features: None
      Lot
      • Size: 0.65 Acres
      • Dimensions: 90 x 165
      Details
      • Additional structures: Sheds
      • Parcel number: 2105300058
      • Special conditions: Short Sale No,Standard

      Construction

      Type & style
      • Home type: SingleFamily
      • Architectural style: Colonial
      • Property subtype: Single Family Residence
      Materials
      • Aluminum Siding
      • Foundation: Active Radon Mitigation, Basement, Poured, Sump Pump
      • Roof: Asphalt
      Condition
      • New construction: No
      • Year built: 1986
      • Major remodel year: 2024

      Utilities & green energy

      • Electric: Volts 220, Circuit Breakers
      • Sewer: Septic Tank
      • Water: Well
      • Utilities for property: Cable Available, Underground Utilities

      Community & HOA

      Community
      • Security: Security System Leased, Smoke Detectors
      • Subdivision: COBBLESTONE VILLAGENO 3
      HOA
      • Has HOA: No
      Location
      • Region: New Hudson

      Financial & listing details

      • Price per square foot: $201/sqft
      • Tax assessed value: $164,130
      • Annual tax amount: $5,194
      • Date on market: 7/10/2026
      • Cumulative days on market: 10 days
      • Listing agreement: Exclusive Right To Sell
      • Listing terms: Cash,Conventional,Va Loan

        Estimated market value

        $467,500

        $444,000 - $491,000

        $2,781/mo

        Price history

        DateEventPrice
        7/10/2026Listed for sale$475,000+46.2%$201/sqft
        Source: Realcomp II #20261049027 Report a problem
        7/30/2021Sold$325,000-1.5%$138/sqft
        Source: Public Record Report a problem
        6/15/2021Pending sale$330,000$140/sqft
        Source: Realcomp II #2210043697 Report a problem
        6/10/2021Listed for sale$330,000$140/sqft
        Source: Realcomp II #2210043697 Report a problem

        Public tax history

        YearProperty taxesTax assessment
        2024$4,708 +5%$176,120 +4.4%
        2023$4,483 +76.7%$168,690 +16.8%
        2022$2,537 +0.8%$144,400 +9.8%
        2021$2,518 $131,560 +1.8%
        2020-- $129,220 +2.2%
        2019$2,562 +0.4%$126,420 +9.7%
        2018$2,553 -0.4%$115,200 +1.4%
        2017$2,563 $113,590 +10.3%
        2016$2,563 $102,990 +5.4%
        2015-- $97,750 +14%
        2014-- $85,760 +17.2%
        2011-- $73,190 -5.9%
        2010$2,408 -12.2%$77,810 -19.9%
        2009$2,742 +58.3%$97,190 -50.8%
        2005$1,732 $197,470 +83.6%
        2003-- $107,580 +8.7%
        2002-- $98,960 +30.5%
        2001$2,175 +6.6%$75,840 +3.2%
        2000$2,040 $73,490
        Find assessor info on the county website

        Monthly payment

        Est. payment

        Payment breakdown

        Explore the cost of this home by adjusting the details. Changes won't be saved.
        All calculations are estimates and provided by Zillow, Inc. for informational purposes only. Actual amounts may vary.
        HOA fees may include property taxes on listings classified as Co-Ops. Contact the listing agent and/or owner for fee details.
        Mortgage interest rates are dependent on a number of factors, including credit score, down payment, and repayment length. Interest rate data provided by Zillow Group Marketplace, Inc. as of 1/1/1970 from various mortgage lenders with which we have lead or other similar arrangements; the Estimated Payment is an average of those rates.
        See how much you could borrow to make a competitive offer.

        Climate risks

        Neighborhood: 48165

        Getting around

        1 / 100
        Car-Dependent
        27 / 100
        Somewhat Bikeable

        Nearby schools

        GreatSchools rating

        A local agent can set up tours, give advice and negotiate with sellers.

        Browse local experts

        Similar homes