Skip main navigation
Off market
  • $368,600

    6063 Calgary Ave, San Antonio, TX 78226

    4beds
    2,620sqft
    SingleFamily
    Built in ----
    -- sqft lot
    $368,600 Zestimate®
    $141/sqft
    $2,530 Estimated rent

    Home value

    $368,600

    $339,000 - $402,000

    $2,530/mo

    Zestimate® history
    Loading
    Loading...

    Owner options

    List your home for rent

    $2,530/mo

    Rent Zestimate®

    Find your next renter with Zillow Rental Manager. Plus, with online applications, you can quickly screen prospective tenants – for free.

    Learn more

    $2,530/mo

    Rent Zestimate®

    Refinance and save

    $2,555/mo

    Est. payment

    Refinancing to a lower rate could help reduce your monthly payments and save thousands over the life of the loan.

    See today's rates

    $2,555/mo

    Est. payment

    Explore your selling options

    Work with a Zillow partner agent

    Leverage their expertise and Zillow's premium Showcase listings to get your home seen by more buyers.

    Get started

    List with your own agent

    Get your home in front of millions of buyers by listing it on Zillow.

    Learn how to do it

    Sell it yourself

    Take full control of how buyers see your home on Zillow by listing For Sale by Owner (FSBO).

    List your home

    What's special

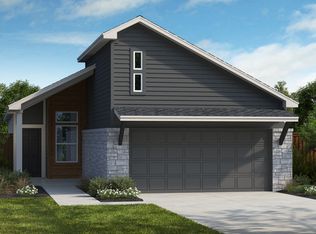
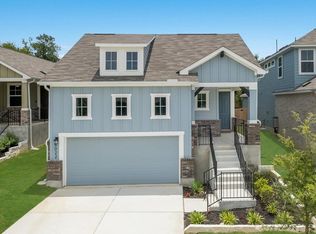
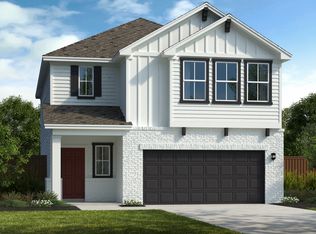
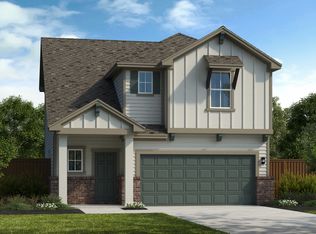
    Oxford model With nods to classic midcentury-modern design from offset garage-door windows to a funky-fresh persimmon-colored front door, leads to an inviting entry with easy access to upstairs, a well-organized drop-zone and large utility washroom. The open layout is perfect for entertaining with large windows allowing natural light everyday. Clean lines, whites and blues, offer a minimalist clutter-free environment while color-pops of yellow and coral add happiness to the space. The flow of the kitchen permits multiple, simultaneous cooks. Kitchen island seating is a perfect spot for homework or entertaining while preparing dinner. The spacious family-room allows for an expansive sectional letting the family watch movies or have game night. The Owner's Suite cool blue tones and crisp white linens stream tranquilizing energy and a window seat invites you to curl-up and read, warmed by the sunlight. Get ready for a night on the town with his and hers modern vanities. The upstairs game and secondary bedrooms give the children and guests a place to escape. Pinpointing just one best feature of this home is difficult, because altogether it offers everything a family needs for a happy, healthy life.

    This property is off market, which means it's not currently listed for sale or rent on Zillow. This may be different from what's available on other websites or public sources.

    Facts & features

    Interior

    Bedrooms & bathrooms
    • Bedrooms: 4
    • Bathrooms: 4
    • Full bathrooms: 3
    • 1/2 bathrooms: 1
    Interior area
    • Total interior livable area: 2,620 sqft

    Property

    Parking
    • Total spaces: 2

    Construction

    Type & style
    • Home type: SingleFamily

    Community & HOA

    Location
    • Region: San Antonio

    Financial & listing details

    • Price per square foot: $141/sqft

    Price history

    DateEventPrice
    12/6/2023Listing removed--
    Source: Scott Felder Homes Report a problem
    11/30/2023Price change$444,990+1.6%$170/sqft
    Source: Scott Felder Homes Report a problem
    10/18/2023Listed for sale$437,930$167/sqft
    Source: Scott Felder Homes Report a problem

    Public tax history

    Tax history is unavailable.

    Neighborhood: 78226

    Nearby schools

    GreatSchools rating
    Get a cash offer in 3 minutes
    Find out how much your home could sell for in as little as 3 minutes with a no-obligation cash offer.
    Estimated market value
    $368,600
    Get a cash offer in 3 minutes
    Find out how much your home could sell for in as little as 3 minutes with a no-obligation cash offer.
    Estimated market value
    $368,600