Skip main navigation
Sold for $490,000
  • $490,000

    6063 Chancellorsville Drive, Wilmington, NC 28409

    4beds
    2,514sqft
    Single Family Residence
    Built in 2015
    6,098 Square Feet Lot
    $490,400 Zestimate®
    $195/sqft
    $3,051 Estimated rent

    Home value

    $490,400

    $456,000 - $530,000

    $3,051/mo

    Zestimate® history
    Loading
    Loading...

    Owner options

    List your home for rent

    $3,051/mo

    Rent Zestimate®

    Find your next renter with Zillow Rental Manager. Plus, with online applications, you can quickly screen prospective tenants – for free.

    Learn more

    $3,051/mo

    Rent Zestimate®

    Refinance and save

    $3,487/mo

    Est. payment

    Refinancing to a lower rate could help reduce your monthly payments and save thousands over the life of the loan.

    See today's rates

    $3,487/mo

    Est. payment

    Explore your selling options

    Work with a Zillow partner agent

    Leverage their expertise and Zillow's premium Showcase listings to get your home seen by more buyers.

    Get started

    List with your own agent

    Get your home in front of millions of buyers by listing it on Zillow.

    Learn how to do it

    Sell it yourself

    Take full control of how buyers see your home on Zillow by listing For Sale by Owner (FSBO).

    List your home

    What's special

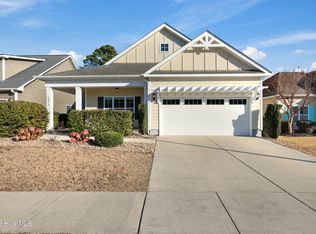
    Welcome to 6063 Chancellorsville Dr—a beautifully maintained home located in the desirable Covington community of Monkey Junction. Built by Bill Clark Homes, this home features the sought-after Henley floor plan, offering nearly 2,500 square feet of well-designed space with 4 bedrooms, 2.5 baths, and exceptional craftsmanship throughout. From the moment you step inside, you'll notice the thoughtful design touches, including a spacious foyer with wainscoting and a built-in bench, a large great room with custom bookshelves and fireplace, and an open-concept layout perfect for everyday living and entertaining. The kitchen shines with granite countertops, stainless steel appliances, subway tile backsplash, and a large center island that overlooks the eat-in dining area and screened porch. A highlight of the home is the generously sized walk-in pantry and the impressive mudroom/laundry area off the garage—complete with a built-in desk and organizational features. Upstairs, you'll find a rare bonus: over 200 sq/ft of air-conditioned, walk-in attic storage space that can easily be converted into an office, fitness area, or additional living space. The primary suite includes a soaking tub, walk-in shower, dual vanities, and large closet space. Additional bedrooms offer versatility for work, play, or guests. Exterior features include James Hardie Plank siding, brick veneer, a covered front porch, and irrigation in both front and back yards. The screened porch opens to a wooded buffer, providing privacy and a peaceful setting—plus you're just a short walk or drive to Hanover Pines Nature Park, with trails, green space, and outdoor recreation nearby. This home delivers the charm, functionality, and location you've been looking for. Come see why 6063 Chancellorsville Dr is a standout in today's market.

    Zillow last checked:

    Listing updated:

    Listed by:

    Daniel K Whited 336-447-5206,

    Fathom Realty NC LLC

    Bought with:

    Adonna M Pipkin, 294172

    RE/MAX Executive

    Source: Hive MLS,MLS#: 100495758MLS LogoOriginating MLS: Cape Fear Realtors MLS, Inc.

    Facts & features

    Interior

    Bedrooms & bathrooms
    • Bedrooms: 4
    • Bathrooms: 3
    • Full bathrooms: 2
    • 1/2 bathrooms: 1
    Rooms
    • Room types: Bathroom 2, Bathroom 3, Basement, Bedroom 2, Bedroom 3, Bedroom 4, Dining Room, Laundry, Living Room, Bathroom 1, Master Bedroom
    Primary bedroom
    • Dimensions: 14.84 x 15.68
    Bedroom 2
    • Dimensions: 12.84 x 13.88
    Bedroom 3
    • Dimensions: 12.3 x 12.13
    Bedroom 4
    • Dimensions: 11.35 x 12.25
    Bathroom 1
    • Dimensions: 10.46 x 10.04
    Bathroom 2
    • Dimensions: 4.94 x 6.34
    Bathroom 3
    • Dimensions: 5.53 x 4.59
    Bathroom 4
    • Dimensions: 5 x 3.23
    Dining room
    • Dimensions: 12.59 x 9.07
    Kitchen
    • Dimensions: 12.59 x 13.31
    Laundry
    • Dimensions: 7.42 x 10.14
    Living room
    • Dimensions: 15.45 x 17.62
    Heating
    • Heat Pump, Electric, Forced Air
    Cooling
    • Central Air, Zoned, Heat Pump
    Appliances
    • Included: Electric Oven, Built-In Microwave, Washer, Refrigerator, Dryer, Disposal, Dishwasher
    • Laundry: Laundry Room
    Features
    • Master Downstairs, High Ceilings, Entrance Foyer, Mud Room, Solid Surface, Bookcases, Kitchen Island, Ceiling Fan(s), Pantry, Walk-in Shower, Blinds/Shades, Gas Log
    • Flooring: Carpet, Tile, Wood
    • Doors: Storm Door(s)
    • Basement: None
    • Attic: Pull Down Stairs
    • Has fireplace: Yes
    • Fireplace features: Gas Log
    Interior area
    • Total structure area: 2,514
    • Total interior livable area: 2,514 sqft

    Property

    Parking
    • Total spaces: 4
    • Parking features: Garage Faces Front, Garage Door Opener, Off Street
    • Attached garage spaces: 2
    • Uncovered spaces: 2
    Accessibility
    • Accessibility features: None
    Features
    • Levels: Two
    • Stories: 2
    • Patio & porch: Porch, Screened
    • Exterior features: Cluster Mailboxes, Gas Log, Storm Doors
    • Pool features: None
    • Fencing: None
    Lot
    • Size: 6,098 Square Feet
    Details
    • Parcel number: R07900003398000
    • Zoning: R-15
    • Special conditions: Standard

    Construction

    Type & style
    • Home type: SingleFamily
    • Property subtype: Single Family Residence
    Materials
    • Fiber Cement, Wood Frame
    • Foundation: Raised
    • Roof: Architectural Shingle
    Condition
    • New construction: No
    • Year built: 2015

    Utilities & green energy

    • Sewer: Public Sewer
    • Water: Public
    • Utilities for property: Sewer Available, Water Available

    Community & HOA

    Community
    • Security: Smoke Detector(s)
    • Subdivision: Covington
    HOA
    • Has HOA: Yes
    • Amenities included: None
    • HOA fee: $640 annually
    • HOA name: Covington
    • HOA phone: 336-379-5007
    Location
    • Region: Wilmington

    Financial & listing details

    • Price per square foot: $195/sqft
    • Tax assessed value: $333,000
    • Annual tax amount: $1,739
    • Date on market: 5/17/2025
    • Cumulative days on market: 107 days
    • Listing agreement: Exclusive Right To Sell
    • Listing terms: Cash,Conventional,FHA,VA Loan

    Price history

    DateEventPrice
    9/8/2025Sold$490,000-2%$195/sqft
    Source: Hive MLS #100495758 Report a problem
    8/1/2025Contingent$499,999$199/sqft
    Source: Hive MLS #100495758 Report a problem
    7/22/2025Price change$499,999-1.8%$199/sqft
    Source: Hive MLS #100495758 Report a problem
    7/2/2025Price change$509,000-1.5%$202/sqft
    Source: Hive MLS #100495758 Report a problem
    6/11/2025Price change$517,000-2.3%$206/sqft
    Source: Hive MLS #100495758 Report a problem
    5/17/2025Listed for sale$529,000$210/sqft
    Source: Hive MLS #100495758 Report a problem
    4/18/2025Contingent$529,000$210/sqft
    Source: Hive MLS #100495758 Report a problem
    3/21/2025Listed for sale$529,000+66.9%$210/sqft
    Source: Hive MLS #100495758 Report a problem
    12/6/2019Sold$317,000-0.9%$126/sqft
    Source: Hive MLS #100181314 Report a problem
    12/5/2019Listed for sale$320,000$127/sqft
    Source: Nest Realty #100181314 Report a problem
    12/5/2019Pending sale$320,000$127/sqft
    Source: Nest Realty #100181314 Report a problem
    12/4/2019Listed for sale$320,000$127/sqft
    Source: Nest Realty #100181314 Report a problem
    12/4/2019Pending sale$320,000$127/sqft
    Source: Nest Realty #100181314 Report a problem
    11/27/2019Listed for sale$320,000$127/sqft
    Source: Nest Realty #100181314 Report a problem
    11/27/2019Pending sale$320,000$127/sqft
    Source: Nest Realty #100181314 Report a problem
    8/22/2019Listed for sale$320,000+11.9%$127/sqft
    Source: Nest Realty #100181314 Report a problem
    9/28/2015Sold$286,000$114/sqft
    Source: Public Record Report a problem

    Public tax history

    YearProperty taxesTax assessment
    2025$1,677 -6.4%$429,500 +29%
    2024$1,791 +0.2%$333,000
    2023$1,787 -0.9%$333,000
    2022$1,803 -1.5%$333,000
    2021$1,831 +5.6%$333,000 +21.5%
    2020$1,734 $274,100
    2019$1,734 $274,100
    2018$1,734 $274,100
    2017-- $274,100 +1.6%
    2016-- $269,800 +361.2%
    2015$377 $58,500
    Find assessor info on the county website

    Neighborhood: Myrtle Grove

    Nearby schools

    GreatSchools rating
    Schools provided by the listing agent
    • Elementary: Bellamy
    • Middle: Murray
    • High: Ashley

    Source: Hive MLS. This data may not be complete. We recommend contacting the local school district to confirm school assignments for this home.

    Get a cash offer in 3 minutes
    Find out how much your home could sell for in as little as 3 minutes with a no-obligation cash offer.
    Estimated market value
    $490,400
    Get a cash offer in 3 minutes
    Find out how much your home could sell for in as little as 3 minutes with a no-obligation cash offer.
    Estimated market value
    $490,400