Skip main navigation
Off market
  • $287,100

    6063 Coral Way Unit 61, Bradenton, FL 34207

    2beds
    1,458sqft
    SingleFamily
    Built in 1980
    2.42 Acres Lot
    $287,100 Zestimate®
    $197/sqft
    $2,223 Estimated rent

    Home value

    $287,100

    $250,000 - $327,000

    $2,223/mo

    Zestimate® history
    Loading
    Loading...

    Owner options

    List your home for rent

    $2,223/mo

    Rent Zestimate®

    Find your next renter with Zillow Rental Manager. Plus, with online applications, you can quickly screen prospective tenants – for free.

    Learn more

    $2,223/mo

    Rent Zestimate®

    Refinance and save

    $1,913/mo

    Est. payment

    Refinancing to a lower rate could help reduce your monthly payments and save thousands over the life of the loan.

    See today's rates

    $1,913/mo

    Est. payment

    Explore your selling options

    Work with a Zillow partner agent

    Leverage their expertise and Zillow's premium Showcase listings to get your home seen by more buyers.

    Get started

    List with your own agent

    Get your home in front of millions of buyers by listing it on Zillow.

    Learn how to do it

    Sell it yourself

    Take full control of how buyers see your home on Zillow by listing For Sale by Owner (FSBO).

    List your home

    What's special

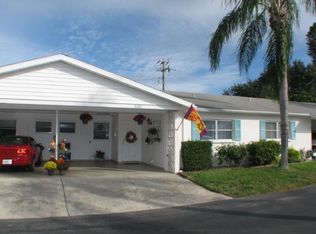
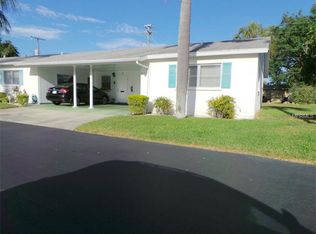
    Upgraded, Move In Ready Condo In Parkway Villas!Donât miss out on this move in ready 2 bed, 2 bath 1,458 sqft villa located in the exclusive 55+ community of Parkway Villas. This premium villa is situated on an oversized corner lot with luscious landscaping, fruit tress and guest parking just a few steps away from the home. The spacious interior is full of charm & boasts many coveted features including oversized living spaces, tall ceilings, bonus room w/ backyard access, additional storage spaces & an indoor utility room. Some recent premium updates have been completed, including; brand new hurricane proof windows throughout the whole home, Levelor Honeycomb shades, new paint, upgraded ceiling fans & 2 beautifully renovated bathrooms. The spacious living/dining room is open to the kitchen and is full of natural light. This space features chandelier lighting, linen closet & carpet flooring. Prepare a feast in the beautiful kitchen made complete w/ fluorescent + fixture lighting, matching appliances & tile flooring. The private master suite boasts a lighted ceiling fan, walk-in closet & carpet flooring. This beautiful home also features a bonus room off of the living/dining room. It makes a great office space or sun room and boasts access to the exterior patio/yard. The private master suite features an upgraded ceiling fan, walk-in closet, barn door slider into the bath & carpet flooring. The luxurious and recently updated master bath offers an extended vanity, upgraded lighting, shower w/ sliding glass door & tile flooring. This home also features a spacious guest room & a full guest bathroom. The exclusive community of Parkway Villas offers maintenance free exterior + grounds & is furnished w/ a 1,500 square foot heated pool with saunas and shower facilities; a clubhouse with kitchen and ample space for dinners and activities; a lending library; billiardâs room; and shuffleboard areas. The convenient location provides a short walking distance to the local library, post office, grocery store, pharmacy, and several restaurants and department stores. Parkway Villas offers an active Social Club with close to 100 members. Favorite activities include: Bingo, card games, crafts, an exercise group, and Book Club. Members also enjoy many opportunities to gather together for special events, activities, and dinners. The Parkway Villas Condominium community is an ideal place to live if you like proximity to Bradenton, Sarasota, and the International Airport. It is also only minutes to west coast beaches but still perfectly tucked away from the hustle & bustle. Call today to schedule your private showing.

    This property is not currently displayed as for sale or rent on Zillow. This may be different from what's on other websites or public sources.

    Facts & features

    Interior

    Bedrooms & bathrooms
    • Bedrooms: 2
    • Bathrooms: 2
    • Full bathrooms: 2
    Heating
    • Electric
    Appliances
    • Included: Dishwasher, Dryer, Garbage disposal, Microwave, Range / Oven
    Features
    • Flooring: Tile, Carpet, Linoleum / Vinyl
    Interior area
    • Total interior livable area: 1,458 sqft

    Property

    Parking
    • Parking features: Carport
    Lot
    • Size: 2.42 Acres
    Details
    • Parcel number: 6136707897

    Construction

    Type & style
    • Home type: SingleFamily
    Materials
    • Roof: Composition
    Condition
    • Year built: 1980

    Community & HOA

    Location
    • Region: Bradenton

    Financial & listing details

    • Price per square foot: $197/sqft

    Price history

    DateEventPrice
    7/12/2024Listing removed$174,900$120/sqft
    Source: Stellar MLS #A4499270 Report a problem
    5/8/2021Pending sale$174,900$120/sqft
    Source: Stellar MLS #A4499270 Report a problem
    4/29/2021Listed for sale$174,900$120/sqft
    Source: Stellar MLS #A4499270 Report a problem

    Public tax history

    Tax history is unavailable.

    Neighborhood: Bayshore Gardens

    Nearby schools

    GreatSchools rating
    Schools provided by the listing agent
    • Elementary: Bayshore Elementary
    • Middle: Electa Arcotte Lee Magnet
    • High: Bayshore High

    Source: The MLS. This data may not be complete. We recommend contacting the local school district to confirm school assignments for this home.

    Get a cash offer in 3 minutes
    Find out how much your home could sell for in as little as 3 minutes with a no-obligation cash offer.
    Estimated market value
    $287,100
    Get a cash offer in 3 minutes
    Find out how much your home could sell for in as little as 3 minutes with a no-obligation cash offer.
    Estimated market value
    $287,100