Skip main navigation
Sold for $245,000
  • $245,000

    6063 E Maple Ave, Grand Blanc, MI 48439

    4beds
    1,710sqft
    Single Family Residence
    Built in 1967
    0.34 Acres Lot
    $260,900 Zestimate®
    $143/sqft
    $2,481 Estimated rent

    Home value

    $260,900

    $232,000 - $292,000

    $2,481/mo

    Zestimate® history
    Loading
    Loading...

    Owner options

    List your home for rent

    $2,481/mo

    Rent Zestimate®

    Find your next renter with Zillow Rental Manager. Plus, with online applications, you can quickly screen prospective tenants – for free.

    Learn more

    $2,481/mo

    Rent Zestimate®

    Refinance and save

    $1,702/mo

    Est. payment

    Refinancing to a lower rate could help reduce your monthly payments and save thousands over the life of the loan.

    See today's rates

    $1,702/mo

    Est. payment

    Explore your selling options

    Work with a Zillow partner agent

    Leverage their expertise and Zillow's premium Showcase listings to get your home seen by more buyers.

    Get started

    List with your own agent

    Get your home in front of millions of buyers by listing it on Zillow.

    Learn how to do it

    Sell it yourself

    Take full control of how buyers see your home on Zillow by listing For Sale by Owner (FSBO).

    List your home

    What's special

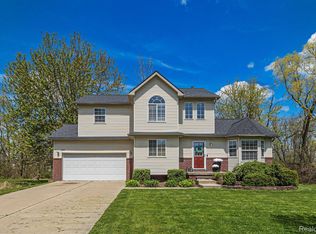
    With spacious living across all three levels, this home provides ample room for comfort and functionality. The main floor primary suite with full bath is a bonus you don't find in most tri-levels. The kitchen was remodeled in 2015 to include an abundance of quality solid oak cabinetry, including a pantry cabinet and a custom, roll-out butcher block island. Connected to the kitchen is a dining room large enough for a good size table, and 3 bar stools pull up to the breakfast bar that opens to the kitchen, creating a seamless flow and a perfect spot for casual dining or conversation. If you are so inclined, the dining room could be transformed into a living room or sitting room off the kitchen. All kitchen appliances stay, as do the washer and dryer in the spacious laundry room. The lower level consists of a large but cozy family room, along with the laundry facilities and storage. The upper level includes 3 more bedrooms, all with gleaming hardwood floors, along with a 2nd full bath with tub. An on-demand water heater assures no lack of hot water. Quality in this home abounds, with solid wood doors throughout, and a new Andersen doorwall in the primary suite. Two wall-mounted TV's stay: one in the primary bedroom and one in the family room. The heated 2-car garage will allow you comfort to work on projects all year long. Outside you will find a large, 2-level deck with retractable awning, a fenced yard that will be teeming with perennials in a few weeks, and a shed with attic storage. Don't miss your chance to call this charming house a home.

    Zillow last checked:

    Listing updated:

    Listed by:

    Amy Rechsteiner 810-287-8500,

    Berkshire Hathaway HomeServices Michigan Real Est

    Bought with:

    Kris P Stratman, 123802

    Century 21 Signature Realty

    Source: Realcomp II,MLS#: 20250017507MLS Logo

    Facts & features

    Interior

    Bedrooms & bathrooms
    • Bedrooms: 4
    • Bathrooms: 2
    • Full bathrooms: 2
    Primary bedroom
    • Level: Entry
    • Area: 240
    • Dimensions: 15 x 16
    Bedroom
    • Level: Upper
    • Area: 100
    • Dimensions: 10 x 10
    Bedroom
    • Level: Upper
    • Area: 143
    • Dimensions: 11 x 13
    Bedroom
    • Level: Upper
    • Area: 99
    • Dimensions: 9 x 11
    Primary bathroom
    • Level: Entry
    • Area: 45
    • Dimensions: 5 x 9
    Other
    • Level: Upper
    • Area: 60
    • Dimensions: 6 x 10
    Dining room
    • Level: Entry
    • Area: 204
    • Dimensions: 12 x 17
    Family room
    • Level: Lower
    • Area: 420
    • Dimensions: 20 x 21
    Kitchen
    • Level: Entry
    • Area: 180
    • Dimensions: 9 x 20
    Laundry
    • Level: Lower
    • Area: 99
    • Dimensions: 9 x 11
    Heating
    • Forced Air, Natural Gas
    Cooling
    • Central Air
    Appliances
    • Included: Built In Electric Oven, Dishwasher, Dryer, Free Standing Refrigerator, Gas Cooktop, Microwave, Washer
    Features
    • Has basement: No
    • Has fireplace: No
    Interior area
    • Total interior livable area: 1,710 sqft
    • Finished area above ground: 1,710

    Property

    Parking
    • Total spaces: 2
    • Parking features: Two Car Garage, Attached, Heated Garage
    • Attached garage spaces: 2
    Features
    • Levels: Tri Level
    • Entry location: GroundLevelwSteps
    • Patio & porch: Deck, Porch
    • Pool features: None
    Lot
    • Size: 0.34 Acres
    • Dimensions: 85.00 x 175.00
    Details
    • Parcel number: 5936551018
    • Special conditions: Short Sale No,Standard

    Construction

    Type & style
    • Home type: SingleFamily
    • Architectural style: Split Level
    • Property subtype: Single Family Residence
    Materials
    • Vinyl Siding
    • Foundation: Block, Crawl Space
    Condition
    • New construction: No
    • Year built: 1967
    • Major remodel year: 2015

    Utilities & green energy

    • Sewer: Public Sewer
    • Water: Public

    Community & neighborhood

    Location
    • Region: Grand Blanc
    • Subdivision: MAPLE BEL MANOR

    Other

    Other facts
    • Listing agreement: Exclusive Right To Sell
    • Listing terms: Cash,Conventional,FHA,Va Loan

    Price history

    DateEventPrice
    4/24/2025Sold$245,000+2.1%$143/sqft
    Source: Realcomp II #20250017507 Report a problem
    3/23/2025Pending sale$239,900$140/sqft
    Source: Realcomp II #20250017507 Report a problem
    3/20/2025Listed for sale$239,900$140/sqft
    Source: Berkshire Hathaway HomeServices Michigan and Northern Indiana Real Estate #20250017507 Report a problem

    Public tax history

    YearProperty taxesTax assessment
    2025$2,331 +4.6%$83,800 -1.5%
    2024$2,229 $85,100 +27.6%
    2023-- $66,700 +11%
    2022-- $60,100 +26.5%
    2021-- $47,500 -1.5%
    2020-- $48,200 +0.8%
    2019-- $47,800 +26.5%
    2018$1,947 +4.6%$37,800
    2017$1,861 +1.9%$37,800 -3.8%
    2016$1,827 $39,300
    2015$1,827 --
    2012-- $37,800 -16.9%
    2011-- $45,500 -13.8%
    2010-- $52,800 -26.4%
    2008$290 $71,700 -6.9%
    2006-- $77,000 +4.6%
    2005-- $73,600 +1%
    2004-- $72,900 +1%
    2003-- $72,200 +5.2%
    2002$1,302 +2.1%$68,600 +9.9%
    2001$1,275 +8.6%$62,400 +10.1%
    2000$1,174 $56,700

    Find assessor info on the county website

    Neighborhood: 48439

    Nearby schools

    GreatSchools rating
    Get a cash offer in 3 minutes
    Find out how much your home could sell for in as little as 3 minutes with a no-obligation cash offer.
    Estimated market value
    $260,900
    Get a cash offer in 3 minutes
    Find out how much your home could sell for in as little as 3 minutes with a no-obligation cash offer.
    Estimated market value
    $260,900