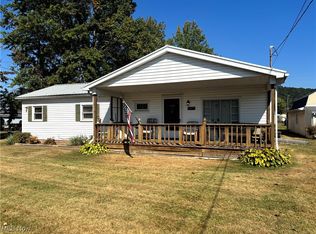
This well-maintained home for sale by auction in Newcomerstown, Ohio, offers more space than its exterior suggests. Situated on a 75' x 200' lot, the home features 1,420 sq. ft. on the main floor, 1,240 sq. ft. in the lower level, three main-floor bedrooms with cedar-lined closets, two full bathrooms, an attached two-stall garage, and a separate 35' x 40' workshop with electric service.
The main floor includes a comfortable living room, eat-in kitchen with a wood-burning fireplace, full bathroom with walk-in shower, laundry hookups, and multiple storage closets. A bonus room connecting the kitchen, garage, and exterior entrances could serve as a mudroom, pantry, hobby room, or additional storage area. An enclosed porch with windows and screens provides additional seasonal living space. The partially finished basement expands the home’s possibilities with a recreation, brick mantel with decorative electric-log fireplace, second kitchen with eat-at bar, full bathroom, additional laundry hookups, storage room, and cold-storage space. Additional features include mature landscaping, public sewer, private water, and a separate building currently arranged as a woodworking shop. Conveniently located near Newcomerstown and the I-77/US Route 36 interchange, with Cambridge, New Philadelphia, and Dover all approximately 30 minutes away. Property sells at live public auction subject to the published auction terms and conditions.
Active
Est. $1
6063 E State Rd, Newcomerstown, OH 43832
3beds
2,660sqft
Single Family Residence
Built in 1964
0.34 Acres Lot
$-- Zestimate®
$--/sqft
$-- HOA
What's special
Attached two-stall garagePartially finished basementLaundry hookupsAdditional laundry hookupsCold-storage spaceStorage roomMultiple storage closets
- 8 days
- 218
- 7
Zillow last checked:
Listing updated:
Listed by:
Steven O Cronebaugh 330-295-2195 sarah@cronebaughauctions.com,
Cronebaugh Auction & Realty, LLC,
Bob Hall 330-440-5923,
Cronebaugh Auction & Realty, LLC
Source: MLS Now,MLS#: 5242841 Originating MLS: East Central Association of REALTORS
Originating MLS: East Central Association of REALTORSFacts & features
Interior
Bedrooms & bathrooms
- Bedrooms: 3
- Bathrooms: 2
- Full bathrooms: 2
- Main level bathrooms: 1
- Main level bedrooms: 3
Primary bedroom
- Description: cedar lined closet,Flooring: Carpet
- Level: First
- Dimensions: 10 x 13
Bedroom
- Description: cedar lined closet,Flooring: Carpet
- Level: First
- Dimensions: 12 x 12
Bedroom
- Description: cedar lined closet,Flooring: Carpet
- Level: First
- Dimensions: 9 x 10
Bathroom
- Description: walk in shower,Flooring: Linoleum
- Level: First
- Dimensions: 7 x 10
Bathroom
- Description: block shower/full bath,Flooring: Concrete
- Level: Basement
- Dimensions: 9 x 12
Bonus room
- Description: finished room lower level w/fireplace,Flooring: Carpet
- Features: Fireplace
- Level: First
- Dimensions: 13 x 21
Dining room
- Description: Flooring: Carpet
- Level: First
- Dimensions: 11 x 14
Family room
- Description: Flooring: Carpet
- Level: First
- Dimensions: 12 x 19
Kitchen
- Description: Flooring: Linoleum
- Level: First
- Dimensions: 9 x 14
Kitchen
- Description: Flooring: Tile
- Level: Basement
- Dimensions: 13 x 27
Living room
- Description: Flooring: Carpet
- Level: First
- Dimensions: 16 x 17
Other
- Description: canning room/well & pressure tanks/fruit shelves,Flooring: Concrete
- Level: Basement
- Dimensions: 7 x 12
Recreation
- Description: rec room or storage,Flooring: Luxury Vinyl Tile
- Level: Lower
- Dimensions: 16 x 17
Sunroom
- Description: 3 season room w/skylights & outdoor carpet
- Level: First
- Dimensions: 16 x 18
Heating
- Electric, Forced Air
Cooling
- Central Air, Wall Unit(s)
Features
- Basement: Full,Partially Finished
- Number of fireplaces: 2
- Fireplace features: Electric, Wood Burning
Interior area
- Total structure area: 2,660
- Total interior livable area: 2,660 sqft
- Finished area above ground: 1,420
- Finished area below ground: 1,240
Video & virtual tour
Property
Parking
- Total spaces: 2
- Parking features: Garage Faces Front, Garage, Off Street, Paved
- Garage spaces: 2
Features
- Levels: One
- Stories: 1
Lot
- Size: 0.34 Acres
- Features: City Lot, Flat, Level
Details
- Additional structures: Garage(s), Outbuilding, Storage
- Additional parcels included: 4400250000
- Parcel number: 4400249000
- Special conditions: Auction,Estate
Construction
Type & style
- Home type: SingleFamily
- Architectural style: Ranch
- Property subtype: Single Family Residence
Materials
- Block, Vinyl Siding
- Foundation: Block
- Roof: Asphalt,Fiberglass
Condition
- Year built: 1964
Utilities & green energy
- Sewer: Public Sewer
- Water: Well
Community & HOA
HOA
- Has HOA: No
Location
- Region: Newcomerstown
Financial & listing details
- Tax assessed value: $168,330
- Annual tax amount: $1,653
- Date on market: 9/13/2026
- Cumulative days on market: 12 days
- Listing terms: Cash,Conventional
Estimated market value
Not available
Estimated sales range
Not available
Not available
Public tax history
| Year | Property taxes | Tax assessment |
|---|---|---|
| 2025 | $1,654 +3.4% | $58,910 +10% |
| 2024 | $1,600 +4% | $53,570 |
| 2023 | $1,538 -1.4% | $53,570 |
| 2022 | $1,561 +17.1% | $53,570 +21.6% |
| 2021 | $1,332 -0.9% | $44,060 |
| 2020 | $1,344 -1.2% | $44,060 |
| 2019 | $1,361 +20% | $44,060 +18.5% |
| 2018 | $1,134 | $37,170 |
| 2017 | $1,134 -0.3% | $37,170 |
| 2016 | $1,137 -3.1% | $37,170 -2.5% |
| 2014 | $1,174 -1.1% | $38,120 |
| 2013 | $1,187 +0.5% | $38,120 |
| 2012 | $1,182 +0.6% | $38,120 |
| 2011 | $1,175 +4.1% | $38,120 |
| 2010 | $1,128 +2.6% | $38,120 +2.6% |
| 2009 | $1,100 -22.4% | $37,140 +3.5% |
| 2006 | $1,418 +0.6% | $35,890 |
| 2005 | $1,409 +20.5% | $35,890 |
| 2004 | $1,169 +16.2% | $35,890 +24% |
| 2003 | $1,006 -0.9% | $28,940 |
| 2002 | $1,015 -0.2% | $28,940 |
| 2001 | $1,017 +0.7% | $28,940 +5% |
| 2000 | $1,010 | $27,560 |
Find assessor info on the county website
Climate risks
Neighborhood: 43832
Nearby schools
Schools provided by the listing agent
- District: Newcomerstown EVSD - 7905
Source: MLS Now. This data may not be complete. We recommend contacting the local school district to confirm school assignments for this home.