Welcome to this beautifully updated 4 bedroom, 2 bathroom home located in the tranquil neighborhood of Van Nuys. As you step through the front door, you're greeted by a spacious living room filled with natural light, boasting brand new flooring that extends throughout the house and fresh paint that gives a contemporary and welcoming feel. The front bedroom is a versatile space that can serve as a family room, home office, or entertainment area. It's equipped with built-in shelves that offer plenty of room for books, decor, or work essentials, and the space is large enough to accommodate various furniture layouts. The kitchen, a true heart of the home, offer rich wooden cabinetry providing ample storage and a classic aesthetic. White tile countertops contrast beautifully with the warm wood tones and stainless steel appliances, ensuring a delightful space for cooking and entertaining. Moving on to the living room, it's an inviting area where comfort meets elegance. The updated floors continue here, complementing the large stone fireplace that adds a touch of rustic charm. Large glass doors open to the backyard, merging indoor and outdoor living seamlessly. The master bedroom offers a serene retreat with a large window that frames the lush outdoor greenery, creating a peaceful backdrop for rest. The room is spacious enough for a king-sized bed and additional furniture, making it a perfect master suite. The accompanying bathroom features modern fixtures and a clean, sleek design. The additional bedrooms are equally well-appointed, with one featuring custom-built shelving that adds character and practicality to the space. These rooms can easily be adapted to guest rooms, children's bedrooms, or even a creative studio. Outside, you'll find a manicured lawn and garden space that offers a blank canvas for outdoor hobbies or dining al fresco. The home's exterior, with its fresh paint and updated look, reflects the pride of ownership and invites you to envision a life within its walls. This home, with its thoughtful updates and versatile living spaces, is a gem in Van Nuys, ready to welcome you to your new chapter.
Sold for $1,185,000
Listed by: Vimvi California • Mark MacFarlane • Contact: mark@vimvi.com
Bought with: LYONS & ASSOCIATES
$1,185,000
6063 Ethel Ave, Van Nuys, CA 91401
4beds
1,928sqft
Single Family Residence
Built in 1961
7,162 Square Feet Lot
$1,310,800 Zestimate®
$615/sqft
$5,702 Estimated rent
Home value
$1,310,800
$1.23M - $1.40M
$5,702/mo
Zestimate® history
Owner options
List your home for rent
$5,702/mo
Rent Zestimate®
Find your next renter with Zillow Rental Manager. Plus, with online applications, you can quickly screen prospective tenants – for free.
$5,702/mo
Rent Zestimate®
Refinance and save
$7,883/mo
Est. payment
Refinancing to a lower rate could help reduce your monthly payments and save thousands over the life of the loan.
$7,883/mo
Est. payment
Explore your selling options
Work with a Zillow partner agent
Leverage their expertise and Zillow's premium Showcase listings to get your home seen by more buyers.
Get startedList with your own agent
Get your home in front of millions of buyers by listing it on Zillow.
Learn how to do itSell it yourself
Take full control of how buyers see your home on Zillow by listing For Sale by Owner (FSBO).
List your homeWhat's special
Large windowWhite tile countertopsNatural lightModern fixturesLarge stone fireplaceRich wooden cabinetryUpdated floors
Zillow last checked:
Listing updated:
Listed by:
Mark MacFarlane DRE #01795440 mark@vimvi.com,
Vimvi California,
Justin Fautsch DRE #02081966 626-669-1088,
Vimvi California
Bought with:
Elena Kiyomiya, DRE #01054822
LYONS & ASSOCIATES
Source: CRMLS,MLS#: P1-16572 Originating MLS: California Regional MLS (Ventura & Pasadena-Foothills AORs)
Originating MLS: California Regional MLS (Ventura & Pasadena-Foothills AORs)Facts & features
Interior
Bedrooms & bathrooms
- Bedrooms: 4
- Bathrooms: 2
- Full bathrooms: 2
- Main level bathrooms: 2
- Main level bedrooms: 4
Rooms
- Room types: Bedroom, Den, Kitchen, Laundry, Living Room, Primary Bathroom, Primary Bedroom, Other, Dining Room
Primary bedroom
- Features: Primary Suite
Primary bedroom
- Features: Main Level Primary
Bedroom
- Features: Bedroom on Main Level
Bathroom
- Features: Bathroom Exhaust Fan, Bathtub, Dual Sinks, Linen Closet, Separate Shower, Tile Counters, Tub Shower, Vanity, Walk-In Shower
Kitchen
- Features: Pots & Pan Drawers, Tile Counters
Other
- Features: Walk-In Closet(s)
Heating
- Central
Cooling
- Central Air
Appliances
- Included: Dishwasher, Gas Cooktop, Gas Oven, Gas Water Heater, Range Hood, Water To Refrigerator, Dryer, Washer
- Laundry: Washer Hookup, Electric Dryer Hookup, Inside, Laundry Room
Features
- Separate/Formal Dining Room, Open Floorplan, Recessed Lighting, Storage, Tile Counters, Bedroom on Main Level, Main Level Primary, Primary Suite, Walk-In Closet(s)
- Flooring: Laminate, Stone
- Doors: French Doors
- Has fireplace: Yes
- Fireplace features: Decorative, Gas, Living Room
- Common walls with other units/homes: No Common Walls
Interior area
- Total interior livable area: 1,928 sqft
Property
Parking
- Total spaces: 2
- Parking features: Asphalt, Door-Single, Driveway, Garage, Off Street, Garage Faces Side, On Street
- Attached garage spaces: 2
Features
- Levels: One
- Stories: 1
- Patio & porch: Concrete, Covered, Open, Patio
- Exterior features: Lighting, Rain Gutters
- Pool features: None
- Spa features: None
- Fencing: Block,Good Condition,Wood
- Has view: Yes
- View description: Neighborhood
- Park: Valley Glen Community Park
Lot
- Size: 7,162 Square Feet
- Features: Back Yard, Corners Marked, Drip Irrigation/Bubblers, Front Yard, Sprinklers In Rear, Sprinklers In Front, Lawn, Landscaped, Near Park, Rectangular Lot, Sprinklers Timer, Sprinklers Manual, Sprinkler System, Street Level, Yard
Details
- Parcel number: 2331030022
- Special conditions: Probate Listing
Construction
Type & style
- Home type: SingleFamily
- Architectural style: Ranch
- Property subtype: Single Family Residence
Materials
- Frame, Stucco, Wood Siding
- Foundation: Raised
- Roof: Shingle
Condition
- Repairs Cosmetic
- New construction: No
- Year built: 1961
Utilities & green energy
- Sewer: Public Sewer
- Water: Public
- Utilities for property: Cable Connected, Electricity Connected, Natural Gas Connected, Phone Connected, Sewer Connected, Water Connected, Overhead Utilities
Community & HOA
Community
- Features: Street Lights, Suburban, Sidewalks, Valley, Park
- Security: Carbon Monoxide Detector(s), Smoke Detector(s), Security Lights
Location
- Region: Van Nuys
Financial & listing details
- Price per square foot: $615/sqft
- Tax assessed value: $1,232,873
- Date on market: 2/20/2024
- Cumulative days on market: 8 days
- Listing terms: Cash,Cash to New Loan,Conventional
- Road surface type: Paved
Price history
| Date | Event | Price |
|---|---|---|
| 3/29/2024 | Sold | $1,185,000+19.1%$615/sqft |
Source:  CRMLS #P1-16572 Report a problem CRMLS #P1-16572 Report a problem | ||
| 2/28/2024 | Pending sale | $995,000$516/sqft |
Source: CRMLS #P1-16572 Report a problem | ||
| 2/20/2024 | Listed for sale | $995,000$516/sqft |
Source: CRMLS #P1-16572 Report a problem | ||
Public tax history
| Year | Property taxes | Tax assessment |
|---|---|---|
| 2026 | -- | $1,232,873 +2% |
| 2025 | $14,780 +21.3% | $1,208,700 +23% |
| 2024 | $12,186 +579.9% | $983,000 +694.9% |
| 2023 | $1,792 +4.3% | $123,659 +2% |
| 2022 | $1,718 +1.9% | $121,235 +2% |
| 2021 | $1,687 -0.6% | $118,859 +1% |
| 2020 | $1,696 | $117,641 +2% |
| 2019 | $1,696 +10.9% | $115,336 +2% |
| 2018 | $1,530 | $113,076 +2% |
| 2017 | $1,530 +2.2% | $110,860 +2% |
| 2016 | $1,497 +3.9% | $108,687 +1.5% |
| 2015 | $1,441 +0.4% | $107,055 +2% |
| 2014 | $1,434 | $104,959 +2.5% |
| 2012 | -- | $102,438 +2% |
| 2011 | -- | $100,430 +0.8% |
| 2010 | -- | $99,680 -0.2% |
| 2009 | -- | $99,917 +2% |
| 2008 | -- | $97,958 +2% |
| 2007 | -- | $96,038 +2% |
| 2006 | -- | $94,156 |
| 2005 | -- | $94,156 +4% |
| 2004 | -- | $90,502 +1.9% |
| 2003 | -- | $88,845 +2% |
| 2002 | -- | $87,104 +4% |
| 2000 | -- | $83,723 |
Find assessor info on the county website
Neighborhood: Valley Glen
Nearby homes
- $1,163,4003 bd3 ba2k sqft6057 Ethel Ave, Van Nuys, CA 91401Off Market
- $1,655,4004 bd3 ba2.3k sqft6101 Ethel Ave, Van Nuys, CA 91401Off Market
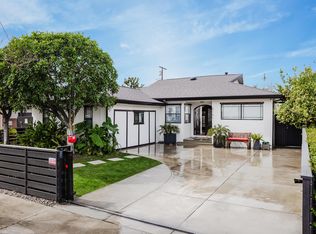
- $1,141,6004 bd3 ba2.2k sqft6051 Ethel Ave, Van Nuys, CA 91401Off Market
- $1,013,0004 bd2 ba1.8k sqft6107 Ethel Ave, Van Nuys, CA 91401Off Market
- $1,271,3003 bd3 ba2.1k sqft6058 Mary Ellen Ave, Van Nuys, CA 91401Off Market
- $1,221,4003 bd3 ba2.2k sqft6064 Mary Ellen Ave, Van Nuys, CA 91401Off Market
- $1,492,7004 bd3 ba2.4k sqft6052 Mary Ellen Ave, Van Nuys, CA 91401Off Market
- $1,048,7004 bd2 ba1.8k sqft6113 Ethel Ave, Van Nuys, CA 91401Off Market
Nearby schools
GreatSchools rating
- 9/10Erwin Elementary SchoolGrades: K-5Distance: 0.4 mi
- 6/10Louis D. Armstrong Middle SchoolGrades: 6-8Distance: 1.4 mi
- 5/10Ulysses S. Grant Senior High SchoolGrades: 9-12Distance: 0.3 mi
Schools provided by the listing agent
- Elementary: Erwin
Source: CRMLS. This data may not be complete. We recommend contacting the local school district to confirm school assignments for this home.
Get a cash offer in 3 minutes
Find out how much your home could sell for in as little as 3 minutes with a no-obligation cash offer.
Estimated market value
$1,310,800
Get a cash offer in 3 minutes
Find out how much your home could sell for in as little as 3 minutes with a no-obligation cash offer.
Estimated market value
$1,310,800
- California
- Los Angeles County
- Los Angeles
- 91401
- Valley Glen
- 6063 Ethel Ave
