Stardom Floorplan at Del Webb Mallory Creek.
New construction
$604,835
6063 Greater Burdock Court, Leland, NC 28479
2beds
2,176sqft
Single Family Residence
Built in 2026
9,583 Square Feet Lot
$-- Zestimate®
$278/sqft
$295/mo HOA
What's special
- 3 days |
- 2 |
- 0 |
Zillow last checked:
Listing updated:
Listed by:
Kenneth J. Greenberg 704-778-1005,
Pulte Home Company
Source: Hive MLS,MLS#: 100598031 Originating MLS: Brunswick County Association of Realtors
Originating MLS: Brunswick County Association of RealtorsFacts & features
Interior
Bedrooms & bathrooms
- Bedrooms: 2
- Bathrooms: 3
- Full bathrooms: 2
- 1/2 bathrooms: 1
Rooms
- Room types: Master Bedroom, Bedroom 2, Office, Living Room
Primary bedroom
- Level: Main
- Dimensions: 13.5 x 15.1
Bedroom 2
- Level: Main
- Dimensions: 13.5 x 13.7
Kitchen
- Level: Main
- Dimensions: 14 x 18.2
Living room
- Level: Main
- Dimensions: 13.9 x 18.2
Office
- Level: Main
- Dimensions: 12.1 x 12.8
Heating
- Forced Air, Natural Gas
Cooling
- Central Air
Appliances
- Laundry: Dryer Hookup, Washer Hookup, Laundry Room
Features
- Master Downstairs, Kitchen Island, Pantry, Smart Thermostat
- Basement: None
- Attic: Pull Down Stairs
- Has fireplace: No
Interior area
- Total structure area: 2,176
- Total interior livable area: 2,176 sqft
Property
Parking
- Total spaces: 2
- Parking features: Garage
- Attached garage spaces: 2
Features
- Levels: One
- Patio & porch: Patio, Front Porch
- Fencing: None
- Has view: Yes
- View description: See Remarks
- Waterfront features: None
- Frontage type: See Remarks
Lot
- Size: 9,583 Square Feet
- Dimensions: 64.34 x 135 x 69.65 x 159.85
Details
- Parcel number: 058da067
- Zoning: Le-Pud
- Special conditions: Standard
Construction
Type & style
- Home type: SingleFamily
- Property subtype: Single Family Residence
Materials
- Fiber Cement, Wood Frame
- Foundation: Slab
- Roof: Architectural Shingle
Condition
- New Construction,To Be Built
- New construction: Yes
- Year built: 2026
Utilities & green energy
- Sewer: Public Sewer
- Water: Public
- Utilities for property: Natural Gas Connected, Sewer Connected, Water Connected
Green energy
- Green verification: Hero Code Home, HERS Index Score
Community & HOA
Community
- Subdivision: Del Webb Mallory Creek
HOA
- Has HOA: Yes
- Amenities included: Clubhouse, Pool, Dog Park
- HOA fee: $3,540 annually
- HOA name: AAM
- HOA phone: 864-341-8001
Location
- Region: Leland
Financial & listing details
- Price per square foot: $278/sqft
- Date on market: 8/21/2026
- Cumulative days on market: 3 days
- Listing agreement: Exclusive Right To Sell
- Listing terms: Cash,Conventional,VA Loan
Estimated market value
Not available
Estimated sales range
Not available
Not available
Price history
| Date | Event | Price |
|---|---|---|
| 8/21/2026 | Listed for sale | $604,835$278/sqft |
Source:  Hive MLS #100598031 Report a problem Hive MLS #100598031 Report a problem | ||
Public tax history
Tax history is unavailable.
Monthly payment
Est. payment
Payment breakdown
Explore the cost of this home by adjusting the details. Changes won't be saved.Climate risks
Neighborhood: 28479
Nearby schools
GreatSchools rating
- 4/10Town Creek MiddleGrades: 5-8Distance: 5.4 mi
- 4/10North Brunswick HighGrades: 9-12Distance: 3.2 mi
- 8/10Town Creek ElementaryGrades: K-4Distance: 5.5 mi
Schools provided by the listing agent
- Elementary: Belville
- Middle: Leland
- High: North Brunswick
Source: Hive MLS. This data may not be complete. We recommend contacting the local school district to confirm school assignments for this home.
- $520,5001 acre7652 Gorse Dr, Winnabow, NC 28479Sold
- $665,7753 bd3 ba2.1k sqft6084 Greater Burdock Ct, Leland, NC 28479Sold

- $576,5001 acre7668 Gorse Dr, Winnabow, NC 28479Sold
- from $595,990-- sqft6047 Greater Burdock Ct, Leland, NC 28479New Construction
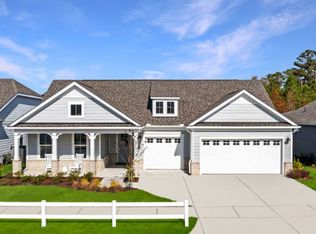
- from $472,990-- sqft7636 Gorse Dr, Leland, NC 28479New Construction
- $382,4003 bd2 ba1.5k sqft5027 Meadow Buttercup Ct, Leland, NC 28479Off Market
- $400,0002 bd2 ba1.4k sqft5027 Meadow Buttercup Ct #207, Leland, NC 28479Sold
- $399,9902 bd2 ba1.4k sqft5015 Meadow Buttercup Ct, Leland, NC 28479Sold
A local agent can set up tours, give advice and negotiate with sellers.
Similar homes
- from $540,9902 bd3 ba2.2k sqftStellar Plan, Del Webb Wilmington at Mallory Creek, Winnabow, NC 28479New Construction
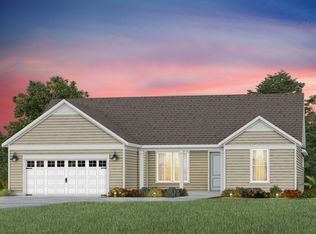 Del Webb
 - from $595,9903 bd4 ba2.7k sqftRenown Plan, Del Webb Wilmington at Mallory Creek, Winnabow, NC 28479New ConstructionDel Webb
- from $538,9902 bd3 ba2.1k sqftStardom Plan, Del Webb Wilmington at Mallory Creek, Winnabow, NC 28479New Construction
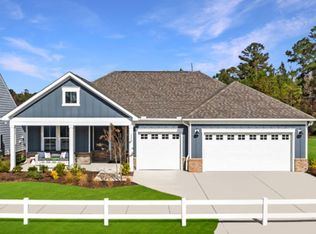 Del Webb
 - $644,1473 bd4 ba2.7k sqft6036 Greater Burdock Court, Leland, NC 28479New Construction

 MLS ID #100573254, Kenneth J. Greenberg, Pulte Home Company. Hive MLS
 - $528,9903 bd3 ba2.1k sqft6035 Greater Burdock Court, Leland, NC 28479New ConstructionHive MLS
- from $474,9902 bd2 ba1.8k sqftMainstay Plan, Del Webb Wilmington at Mallory Creek, Winnabow, NC 28479New ConstructionDel Webb
- from $469,9902 bd2 ba1.8k sqftMystique Plan, Del Webb Wilmington at Mallory Creek, Winnabow, NC 28479New ConstructionDel Webb
- $469,9903 bd2 ba1.8k sqft7628 Gorse Drive, Leland, NC 28479New ConstructionHive MLS
- from $482,9902 bd3 ba1.9k sqftPrestige Plan, Del Webb Wilmington at Mallory Creek, Winnabow, NC 28479New ConstructionDel Webb
- from $472,9902 bd2 ba1.8k sqftPalmary Plan, Del Webb Wilmington at Mallory Creek, Winnabow, NC 28479New ConstructionDel Webb
- $410,9352 bd2 ba1.4k sqft4177 Yellow Flag Iris Street, Leland, NC 28479New ConstructionHive MLS
- $419,9602 bd2 ba1.4k sqft4157 Yellow Flag Iris Street, Leland, NC 28479New ConstructionMLS ID #100573188, Kenneth J. Greenberg, Pulte Home Company. Hive MLS
- from $405,9902 bd2 ba1.4k sqftCompass Plan, Del Webb Wilmington at Mallory Creek, Winnabow, NC 28479New ConstructionDel Webb
- from $407,9902 bd2 ba1.5k sqftHallmark Plan, Del Webb Wilmington at Mallory Creek, Winnabow, NC 28479New ConstructionDel Webb
- from $619,0003 bd3 ba2.2k sqftCherry Plan, Brunswick Forest - Collingwood Cottages, Leland, NC 28451New ConstructionLegacy Homes By Bill Clark
- from $393,9902 bd2 ba1.3k sqftContour Plan, Del Webb Wilmington at Mallory Creek, Winnabow, NC 28479New ConstructionDel Webb
- $399,4852 bd2 ba1.3k sqft4169 Yellow Flag Iris St, Leland, NC 28479New ConstructionDel Webb
- from $554,0003 bd3 ba2.6k sqftSaylor Plan, Brunswick Forest, Leland, NC 28451New ConstructionLegacy Homes By Bill Clark
- from $379,9902 bd2 ba1.2k sqftAlpine Plan, Del Webb Wilmington at Mallory Creek, Winnabow, NC 28479New ConstructionDel Webb
- from $667,0003 bd2 ba2.1k sqftWells (Riverlights) Plan, Riverlights, Wilmington, NC 28412New ConstructionLegacy Homes By Bill Clark
