Skip main navigation
Off market
Street View
  • $560,300

    6063 High Noon Ave, Colorado Springs, CO 80923

    2beds
    2baths
    1,710sqft
    SingleFamily
    Built in 2007
    0.27 Acres Lot
    $560,300 Zestimate®
    $328/sqft
    $2,375 Estimated rent

    Home value

    $560,300

    $532,000 - $588,000

    $2,375/mo

    Zestimate® history
    Loading
    Loading...

    Owner options

    List your home for rent

    $2,375/mo

    Rent Zestimate®

    Find your next renter with Zillow Rental Manager. Plus, with online applications, you can quickly screen prospective tenants – for free.

    Learn more

    $2,375/mo

    Rent Zestimate®

    Refinance and save

    $3,227/mo

    Est. payment

    Refinancing to a lower rate could help reduce your monthly payments and save thousands over the life of the loan.

    See today's rates

    $3,227/mo

    Est. payment

    Explore your selling options

    Work with a Zillow partner agent

    Leverage their expertise and Zillow's premium Showcase listings to get your home seen by more buyers.

    Get started

    List with your own agent

    Get your home in front of millions of buyers by listing it on Zillow.

    Learn how to do it

    Sell it yourself

    Take full control of how buyers see your home on Zillow by listing For Sale by Owner (FSBO).

    List your home

    What's special

    Popular, two-years new, Classic Granby Ranch floor plan Stucco Home w/ 3-car garage in Indigo Ranch. <br /><br />Home has 2 bedrooms and 2 baths on the main level. The lower level has a large, open, and unfinished basement which can be layed out and finished according to new buyers requirements. Basement has rough-in plumbing for the bathroom and wet bar areas with heat ducting and registers to all areas in the basement. Home has many upgrades: kitchen has Designer Cherry Cabinets with Crown Molding and rope accent, under cabinet lighting, Quartz Counter Tops, Stainless Double Ovens and Dishwasher, 5-burner Bosch Stainless Cook Top. Kitchen was modified for open view to family room. Bathrooms have 36? Cherry Cabinets with upgraded tile and accents. 5 piece Master Bath w/ Corian Counter Top, glass tile insets and walk-in closet. Master bedroom and basement have a 2-foot pop-out room extension. Home has Plantation Shutters, Leaded Glass insert and side-lites on entry door, bull-nose corners, upgraded wider base trim, 2-panel arched interior doors, 9-foot ceilings on both levels, and extended wood in entry and hall. Four foot extension on garage for longer vehicles. Bay window in Kitchen nook. Two hundred amp electrical service. Fireplace in family room. Gas and electrical service in laundry room. Two stage 80% efficient gas furnace. A/C pre-wire. <br /><br />House sits on a one-quarter acre corner lot with a trailer access gate. Lot is 95% landscaped with grass, bushes, flowering perennials, and multiple shade and fruit trees on an automatic watering system, all set up for minimum upkeep and maintenance in mind. Lot has a large stamped concrete patio &amp; walkway, raised deck, large storage shed with work bench and electrical power, cross fencing for a dog run, exposed aggregate border along both sides of the driveway and Cedar Fencing with ?lifetime? heavy duty Steel T-posts. Third car garage is set up as a shop with several work benches. Driveway concrete and contr

    This property is off market, which means it's not currently listed for sale or rent on Zillow. This may be different from what's available on other websites or public sources.
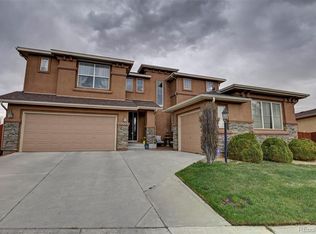
    Facts & features

    Interior

    Bedrooms & bathrooms
    • Bedrooms: 2
    • Bathrooms: 2
    Heating
    • Forced air
    Features
    • Basement: Partially finished
    • Has fireplace: Yes
    Interior area
    • Total interior livable area: 1,710 sqft

    Property

    Parking
    • Parking features: Garage - Attached
    Features
    • Exterior features: Stucco
    Lot
    • Size: 0.27 Acres
    Details
    • Parcel number: 5317217002

    Construction

    Type & style
    • Home type: SingleFamily
    Materials
    • Frame
    • Roof: Composition
    Condition
    • Year built: 2007

    Community & HOA

    HOA
    • Has HOA: Yes
    • HOA fee: $21 monthly
    Location
    • Region: Colorado Springs

    Financial & listing details

    • Price per square foot: $328/sqft
    • Tax assessed value: $614,487
    • Annual tax amount: $3,349

    Price history

    DateEventPrice
    2/5/2011Listing removed$338,900$198/sqft
    Source: Broker Direct Co. Report a problem
    9/8/2010Listed for sale$338,900+3.3%$198/sqft
    Source: Broker Direct Co. Report a problem
    5/19/2010Sold$328,000-1.2%$192/sqft
    Source: Public Record Report a problem
    11/26/2007Sold$332,053+59.7%$194/sqft
    Source: Public Record Report a problem
    7/18/2007Sold$207,900$122/sqft
    Source: Public Record Report a problem

    Public tax history

    YearProperty taxesTax assessment
    2024$3,349 +74%$41,170
    2023$1,925 -4.6%$41,170 +46.4%
    2022$2,018 $28,120 -2.8%
    2021-- $28,920 +7.8%
    2020$2,331 +0.8%$26,820
    2019$2,314 -0.8%$26,820 +0.8%
    2018$2,332 +0.4%$26,610
    2017$2,324 -0.4%$26,610 -9.5%
    2016$2,332 -7.8%$29,410
    2015$2,529 +18.4%$29,410 +20.1%
    2014$2,137 $24,480
    2013-- --
    2012-- $24,480
    2011$2,174 $24,480 -2.3%
    2010-- $25,060
    2009-- $25,060 +6%
    2008-- $23,640 +57.6%
    2006-- $15,000
    Find assessor info on the county website

    Neighborhood: Powers

    Nearby schools

    GreatSchools rating
    Schools provided by the listing agent
    • District: 49

    Source: The MLS. This data may not be complete. We recommend contacting the local school district to confirm school assignments for this home.

    Get a cash offer in 3 minutes
    Find out how much your home could sell for in as little as 3 minutes with a no-obligation cash offer.
    Estimated market value
    $560,300
    Get a cash offer in 3 minutes
    Find out how much your home could sell for in as little as 3 minutes with a no-obligation cash offer.
    Estimated market value
    $560,300