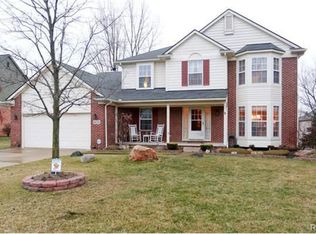
Priced well below Market Value, for a quick (& smooth) sale. Don't miss out on your chance to make this this beautiful House your new Home! Located in the Pilgrim Hills Subdivision. This home boasts a Corner Lot, w/ Privacy. Lots of space for parking w/ Circular Driveway plus with 3-Car wide driveway leading to the 3-Car garage, perfect for the Car Enthusiast, Gardener, Outdoor Gear, extra room for bikes/toys, extra storage, or simply addtl. space. Don't worry about your Amazon packages getting wet w/ the Covered Porch. Step in from the front door to the spacious foyer to be greeted to beautiful wood capped staircase & spindle handrails. Off to your left, you'll notice the beautiful hardwood flooring as you ender the larger formal living room, currently being used as the kids playroom, which opens up to the Formal Dining Room. Enter the beautiful, recently renovated Kitchen & you'll fall in love w/ the natural wood Cabinetry topped w/ lots of flowing Granite & under mount Sink. The Center Island feats. a custom Butcher Block counter top. Included Stainless Steel appliances include Refrigerator, Microwave, Gas Oven, Disposal, Dishwasher, & Trash Compactor. Spacious Eat-In Nook as well with Door Wall. Kitchen area opens to the Family Room, perfect for gatherings, entertaining, & just chillin' out watching some TV. Huge Laundry Room (washer/dryer are excluded) w/ area for Shoes & Coats leads to the garage. Updated Powder Room w/ Large Vanity. French Door entry to Den/Home Office. Head upstairs to 2 generous sized bedrooms, renovated full Bathroom, & the Primary Suite w/ lavished En Suite Bathroom, and huge Walk-In Closet, w/ window to allow plenty of natural light. Head into the Finished Basement to enjoy the large Recreation Room, Private Workshop, plus Storage Room. Head outside to the Patio to do your Grilling, let the kids play, & enjoy Summer Nights w/ privacy. Close to local Restaurants, Shopping, WB Parks Marshbank Park w/ access to Cass Lake, & close proximity to M5. 30 days Post Closing Occupancy required.
Sold for $455,000
$455,000
6063 Petros Dr, West Bloomfield, MI 48324
3beds
3,112sqft
Single Family Residence
Built in 1997
0.28 Acres Lot
$490,600 Zestimate®
$146/sqft
$3,724 Estimated rent
Home value
$490,600
$466,000 - $515,000
$3,724/mo
Zestimate® history
Owner options
List your home for rent
$3,724/mo
Rent Zestimate®
Find your next renter with Zillow Rental Manager. Plus, with online applications, you can quickly screen prospective tenants – for free.
$3,724/mo
Rent Zestimate®
Refinance and save
$3,208/mo
Est. payment
Refinancing to a lower rate could help reduce your monthly payments and save thousands over the life of the loan.
$3,208/mo
Est. payment
Explore your selling options
Work with a Zillow partner agent
Leverage their expertise and Zillow's premium Showcase listings to get your home seen by more buyers.
Get startedList with your own agent
Get your home in front of millions of buyers by listing it on Zillow.
Learn how to do itSell it yourself
Take full control of how buyers see your home on Zillow by listing For Sale by Owner (FSBO).
List your homeWhat's special
Storage roomExtra storageHome officeLarge recreation roomCenter island featAccess to cass lakeCircular driveway
Zillow last checked:
Listing updated:
Listed by:
Jeffrey J Kashat 248-535-4333,
KW Showcase Realty
Bought with:
Dana Moceri, 6501432472
Keller Williams Lakeside
Source: Realcomp II,MLS#: 20240007153
Facts & features
Interior
Bedrooms & bathrooms
- Bedrooms: 3
- Bathrooms: 3
- Full bathrooms: 2
- 1/2 bathrooms: 1
Heating
- Forced Air, Natural Gas
Cooling
- Central Air
Appliances
- Included: Dishwasher, Disposal, Free Standing Gas Oven, Free Standing Refrigerator, Microwave, Stainless Steel Appliances, Trash Compactor
- Laundry: Laundry Room, Washer Hookup
Features
- High Speed Internet, Programmable Thermostat
- Basement: Finished,Full
- Has fireplace: Yes
- Fireplace features: Family Room
Interior area
- Total interior livable area: 3,112 sqft
- Finished area above ground: 2,332
- Finished area below ground: 780
Property
Parking
- Total spaces: 3
- Parking features: Three Car Garage, Attached, Circular Driveway, Direct Access, Driveway, Garage Door Opener, Oversized, Garage Faces Side
- Attached garage spaces: 3
Features
- Levels: Two
- Stories: 2
- Entry location: GroundLevel
- Patio & porch: Covered, Patio, Porch
- Exterior features: Chimney Caps, Lighting
- Pool features: None
- Fencing: Fencingnot Allowed,Fencing Requiredwith Pool,Invisible
Lot
- Size: 0.28 Acres
- Dimensions: 98 x 127
Details
- Parcel number: 1805231001
- Special conditions: Short Sale No,Standard
Construction
Type & style
- Home type: SingleFamily
- Architectural style: Colonial
- Property subtype: Single Family Residence
Materials
- Brick, Wood Siding
- Foundation: Basement, Poured, Sump Pump
- Roof: Asphalt
Condition
- New construction: No
- Year built: 1997
- Major remodel year: 2022
Utilities & green energy
- Electric: Circuit Breakers
- Sewer: Public Sewer
- Water: Public
- Utilities for property: Cable Available
Community & HOA
Community
- Security: Carbon Monoxide Detectors, Smoke Detectors
- Subdivision: PILGRIM HILLS SUB - WEST BLOOMFIELD
HOA
- Has HOA: Yes
- Services included: Maintenance Grounds, Snow Removal
- HOA fee: $210 annually
- HOA phone: 586-615-7870
Location
- Region: West Bloomfield
Financial & listing details
- Price per square foot: $146/sqft
- Tax assessed value: $144,081
- Annual tax amount: $4,923
- Date on market: 2/9/2024
- Cumulative days on market: 7 days
- Listing agreement: Exclusive Right To Sell
- Listing terms: Cash,Conventional,FHA,Va Loan
Price history
| Date | Event | Price |
|---|---|---|
| 3/6/2024 | Sold | $455,000+3.4%$146/sqft |
Source:  Realcomp II #20240007153 Report a problem Realcomp II #20240007153 Report a problem | ||
| 2/14/2024 | Pending sale | $440,000$141/sqft |
Source: Realcomp II #20240007153 Report a problem | ||
| 2/9/2024 | Listed for sale | $440,000+57.1%$141/sqft |
Source: Realcomp II #20240007153 Report a problem | ||
| 1/19/2017 | Sold | $280,000-1.3%$90/sqft |
Source: Public Record Report a problem | ||
| 5/9/2000 | Sold | $283,765+26%$91/sqft |
Source: Public Record Report a problem | ||
| 9/26/1997 | Sold | $225,250+165%$72/sqft |
Source: Public Record Report a problem | ||
| 9/5/1996 | Sold | $85,000$27/sqft |
Source: Public Record Report a problem | ||
Public tax history
| Year | Property taxes | Tax assessment |
|---|---|---|
| 2025 | -- | $205,210 +23.1% |
| 2024 | -- | $166,670 +2.4% |
| 2023 | -- | $162,790 +18.6% |
| 2022 | -- | $137,220 +1.3% |
| 2021 | -- | $135,460 +2.5% |
| 2020 | -- | $132,220 +1.7% |
| 2019 | -- | $129,960 -1% |
| 2018 | -- | $131,220 +21.4% |
| 2015 | $1,338 | $108,070 +7.6% |
| 2014 | -- | $100,430 +8.9% |
| 2011 | -- | $92,180 -11.5% |
| 2010 | -- | $104,190 -21.4% |
| 2009 | -- | $132,540 +1.6% |
| 2003 | -- | $130,480 +11.9% |
| 2002 | -- | $116,610 +4.6% |
| 2001 | $3,010 +13.5% | $111,490 +8.2% |
| 2000 | $2,652 | $103,020 |
Find assessor info on the county website
Neighborhood: 48324
Nearby homes
- $432,7003 bd1 ba2.4k sqft6049 Petros Dr, West Bloomfield, MI 48324Off Market
- $481,7004 bd3 ba2.3k sqft6034 Christina Dr, West Bloomfield, MI 48324Off Market
- $449,0004 bd2 ba2.6k sqft1724 Stauch Dr, West Bloomfield, MI 48324Off Market
- $478,5004 bd4 ba2.4k sqft1708 Stauch Dr, West Bloomfield, MI 48324Off Market

- $530,9004 bd4 ba2.5k sqft6064 Petros Dr, West Bloomfield, MI 48324Off Market
- $469,8004 bd4 ba2.3k sqft6035 Petros Dr, West Bloomfield, MI 48324Off Market
- $536,5005 bd3 ba2.9k sqft6050 Petros Dr, West Bloomfield, MI 48324Off Market
- $399,6004 bd2 ba2.3k sqft1692 Stauch Dr, West Bloomfield, MI 48324Off Market
Nearby schools
GreatSchools rating
- 7/10Haviland Elementary SchoolGrades: PK-5Distance: 1.2 mi
- 5/10Pierce Middle SchoolGrades: 6-8Distance: 4.3 mi
- 5/10Waterford Mott High SchoolGrades: 9-12Distance: 4.1 mi
Get a cash offer in 3 minutes
Find out how much your home could sell for in as little as 3 minutes with a no-obligation cash offer.
Estimated market value
$490,600
Get a cash offer in 3 minutes
Find out how much your home could sell for in as little as 3 minutes with a no-obligation cash offer.
Estimated market value
$490,600
- Michigan
- Oakland County
- West Bloomfield
- 48324
- 6063 Petros Dr
Nearby cities
Nearby zip codes
Other West Bloomfield Topics
