Enjoy year-round Lake living in this fantastic rambler on Linwood Lake. The home is situated on the south side of the lake with over 100 feet of shoreline. This 3-bed, 2-bath property features many updates throughout, including updated windows, fresh paint and new hard-surface flooring. The main floor offers an open-concept with panoramic lake views through large windows in the adjacent 3-season porch. The well laid out Kitchen features ample cabinet storage and matching appliances, including dishwasher. The window over the sink enjoys a view to the lake. Both main floor bedrooms have two windows each, bringing in additional light to the spaces. Full main floor bath features an updated vanity and fixtures. Full masonry fireplace is well situated in the living room with close by wood storage and access panel through the front of the home.
The 3-season porch provides beautiful views to the lake through wall to wall windows. Adjacent staircase leads to a fabulous and spacious stamped concrete patio. On the other side is access to the spacious deck spanning the entire east side of the home, perfect location to catch the early morning sunrise!
The fully finished basement includes a large family room which is the perfect space for recreation and relaxation after a day on the lake. The basement bedroom features hard-surface laminate flooring and a walk-out to a covered area beneath the upstairs porch. Adjacent updated 3/4 bath features a fully tiled shower. Mechanicals room includes a water softener, washer, drier and updated water heater & furnace along with additional storage.
The 2-car garage includes additional storage and an amazing finished room located along the back, perfect for work-from-home office, gear storage and more! The office space features a beautiful vaulted ceiling, updated vinyl windows, electric heater & window A/C. You can access through the double glass doors on the garage
The back yard is your own private paradise, complete with concrete patio with Lake views, large fire pit area for bonfires, a lakeside storage shed and a 100 foot composite dock complete with a bench at the end. This home is ready for your creativity and updates! Just 45 minutes to the cities.
Closed
$485,000
6063 S Linwood Dr NE, Wyoming, MN 55092
3beds
2,016sqft
Single Family Residence
Built in 1959
0.69 Acres Lot
$493,400 Zestimate®
$241/sqft
$2,676 Estimated rent
Home value
$493,400
$454,000 - $538,000
$2,676/mo
Zestimate® history
Owner options
List your home for rent
$2,676/mo
Rent Zestimate®
Find your next renter with Zillow Rental Manager. Plus, with online applications, you can quickly screen prospective tenants – for free.
$2,676/mo
Rent Zestimate®
Refinance and save
$3,035/mo
Est. payment
Refinancing to a lower rate could help reduce your monthly payments and save thousands over the life of the loan.
$3,035/mo
Est. payment
Explore your selling options
Work with a Zillow partner agent
Leverage their expertise and Zillow's premium Showcase listings to get your home seen by more buyers.
Get startedList with your own agent
Get your home in front of millions of buyers by listing it on Zillow.
Learn how to do itSell it yourself
Take full control of how buyers see your home on Zillow by listing For Sale by Owner (FSBO).
List your homeWhat's special
Full masonry fireplaceSpacious deckAdditional storageLarge fire pit areaNew hard-surface flooringPanoramic lake viewsUpdated water heater
Zillow last checked:
Listing updated:
Listed by:
Sheryl Petrashek 612-889-6496,
RE/MAX Results,
Stefan Petrashek 651-333-0688
Bought with:
Tiffani M. Greener
LPT Realty, LLC
Source: NorthstarMLS as distributed by MLS GRID,MLS#: 6739788
Facts & features
Interior
Bedrooms & bathrooms
- Bedrooms: 3
- Bathrooms: 2
- Full bathrooms: 1
- 3/4 bathrooms: 1
Bedroom
- Level: Main
- Area: 132 Square Feet
- Dimensions: 12x11
Bedroom 2
- Level: Main
- Area: 96 Square Feet
- Dimensions: 12x8
Bedroom 3
- Level: Lower
- Area: 322 Square Feet
- Dimensions: 14x23
Bathroom
- Level: Main
- Area: 77 Square Feet
- Dimensions: 11x7
Bathroom
- Level: Lower
- Area: 76 Square Feet
- Dimensions: 9.5x8
Family room
- Level: Lower
- Area: 480 Square Feet
- Dimensions: 30x16
Informal dining room
- Level: Main
- Area: 216 Square Feet
- Dimensions: 18x12
Kitchen
- Level: Main
- Area: 120 Square Feet
- Dimensions: 10x12
Living room
- Level: Main
- Area: 408 Square Feet
- Dimensions: 34x12
Other
- Level: Main
- Area: 140 Square Feet
- Dimensions: 14x10
Utility room
- Level: Lower
- Area: 235.75 Square Feet
- Dimensions: 20.5x11.5
Heating
- Forced Air
Cooling
- Central Air
Appliances
- Included: Dishwasher, Dryer, Microwave, Range, Refrigerator, Washer
- Laundry: In Basement
Features
- Basement: Block,Finished,Full,Walk-Out Access
- Number of fireplaces: 1
- Fireplace features: Masonry, Gas, Living Room
Interior area
- Total structure area: 2,016
- Total interior livable area: 2,016 sqft
- Finished area above ground: 1,152
- Finished area below ground: 864
Property
Parking
- Total spaces: 2
- Parking features: Detached Garage, Asphalt
- Garage spaces: 2
- Details: Garage Dimensions (22x36), Garage Door Height (7), Garage Door Width (16)
Accessibility
- Accessibility features: None
Features
- Levels: One
- Stories: 1
- Patio & porch: Deck, Enclosed, Rear Porch
- Has view: Yes
- View description: North
- Waterfront features: Lake Front, Lake Bottom(Sand)
- Frontage length: Water Frontage: 100
Lot
- Size: 0.69 Acres
- Dimensions: 292 x 100
- Features: Accessible Shoreline
Details
- Additional structures: Guest House
- Foundation area: 1152
- Parcel number: 173322240005
- Zoning description: Residential-Single Family
Construction
Type & style
- Home type: SingleFamily
- Property subtype: Single Family Residence
Materials
- Block
- Roof: Age Over 8 Years
Condition
- New construction: No
- Year built: 1959
Utilities & green energy
- Electric: Circuit Breakers, 150 Amp Service
- Gas: Natural Gas
- Sewer: Private Sewer
- Water: Well
Community & HOA
Community
- Subdivision: Grants Linwood Acres
HOA
- Has HOA: No
Location
- Region: Wyoming
Financial & listing details
- Price per square foot: $241/sqft
- Tax assessed value: $481,900
- Annual tax amount: $4,268
- Date on market: 6/19/2025
- Cumulative days on market: 84 days
- Road surface type: Paved
Price history
| Date | Event | Price |
|---|---|---|
| 9/25/2025 | Sold | $485,000-7.6%$241/sqft |
Source:  NorthstarMLS as distributed by MLS GRID #6739788 Report a problem NorthstarMLS as distributed by MLS GRID #6739788 Report a problem | ||
| 9/11/2025 | Pending sale | $525,000$260/sqft |
Source: NorthstarMLS as distributed by MLS GRID #6739788 Report a problem | ||
| 7/24/2025 | Price change | $525,000-3.7%$260/sqft |
Source: NorthstarMLS as distributed by MLS GRID #6739788 Report a problem | ||
| 7/18/2025 | Price change | $545,000-6.8%$270/sqft |
Source: NorthstarMLS as distributed by MLS GRID #6739788 Report a problem | ||
| 6/19/2025 | Listed for sale | $585,000+53.1%$290/sqft |
Source: NorthstarMLS as distributed by MLS GRID #6739788 Report a problem | ||
| 8/2/2004 | Sold | $382,000$189/sqft |
Source: Public Record Report a problem | ||
Public tax history
| Year | Property taxes | Tax assessment |
|---|---|---|
| 2025 | $4,268 +1.8% | $478,721 +3.2% |
| 2024 | $4,192 +24.3% | $463,788 -6.1% |
| 2023 | $3,372 +5.6% | $493,800 +21.3% |
| 2022 | $3,192 +1.3% | $407,044 +22.3% |
| 2021 | $3,150 +9.2% | $332,815 +17.8% |
| 2019 | $2,884 -6.7% | $282,500 -2.5% |
| 2018 | $3,090 +29.9% | $289,600 +23.2% |
| 2017 | $2,378 -1.7% | $235,100 +4.1% |
| 2016 | $2,419 +0.7% | $225,900 |
| 2015 | $2,401 +3.6% | $225,900 +5.7% |
| 2014 | $2,317 -18.4% | $213,800 |
| 2013 | $2,840 +3% | -- |
| 2012 | $2,756 +6.9% | -- |
| 2011 | $2,579 -3.7% | -- |
| 2010 | $2,679 -0.3% | -- |
| 2008 | $2,686 +21.8% | -- |
| 2007 | $2,205 +15.1% | -- |
| 2006 | $1,916 -8.1% | -- |
| 2005 | $2,086 +32.8% | -- |
| 2004 | $1,570 -6.5% | -- |
| 2003 | $1,680 +14.3% | -- |
| 2002 | $1,470 -10.1% | -- |
| 2001 | $1,635 | -- |
Find assessor info on the county website
Neighborhood: 55092
Nearby homes
- $552,6003 bd3 ba1.3k sqft6071 S Linwood Dr NE, Wyoming, MN 55092Off Market
- $395,0003 bd1 ba912 sqft6053 S Linwood Dr NE, Wyoming, MN 55092Sold
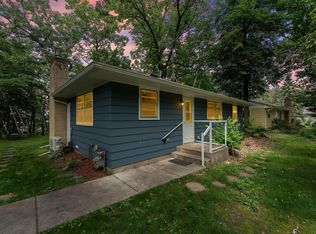
- $728,2003 bd3 ba2.4k sqft6101 S Linwood Dr NE, Wyoming, MN 55092Off Market
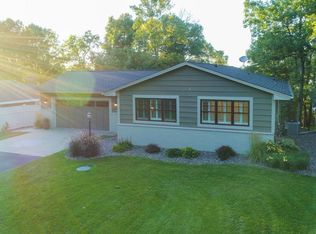
- $863,1004 bd3 ba3.8k sqft6043 S Linwood Dr NE, Wyoming, MN 55092Off Market
- $560,0003 bd2 ba1.7k sqft6111 S Linwood Dr NE, Wyoming, MN 55092Off Market
- $359,3002 bd2 ba1.3k sqft6062 S Linwood Dr NE, Wyoming, MN 55092Off Market
- $864,3004 bd3 ba3.2k sqft6041 S Linwood Dr NE, Wyoming, MN 55092Off Market
- $448,5003 bd2 ba1.3k sqft6054 S Linwood Dr NE, Wyoming, MN 55092Off Market
Nearby schools
GreatSchools rating
- 6/10Linwood Elementary SchoolGrades: PK-6Distance: 1.3 mi
- 7/10Forest Lake Area Middle SchoolGrades: 7-8Distance: 9.3 mi
- 7/10Forest Lake Senior High SchoolGrades: 9-12Distance: 9.1 mi
Get a cash offer in 3 minutes
Find out how much your home could sell for in as little as 3 minutes with a no-obligation cash offer.
Estimated market value
$493,400
Get a cash offer in 3 minutes
Find out how much your home could sell for in as little as 3 minutes with a no-obligation cash offer.
Estimated market value
$493,400
- Minnesota
- Anoka County
- Wyoming
- 55092
- 6063 S Linwood Dr NE
Nearby cities
Nearby zip codes
Other Wyoming Topics
