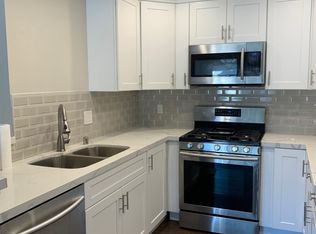
Imagine coming home to this modern and open 2BD/2BA, 2nd story, single-level condo in Kellogg Terrace with thoughtful upgrades. Efficient kitchen has elegant marble countertops illuminated by stylish pendant lighting, white cabinets, stainless steel appliances, and laminate wood flooring. Bathrooms feature granite countertops and tile floors. In Aug 2023, the entire unit was freshly painted, new carpet installed in living room and bedrooms, and new sink and cabinet fixtures replaced in all bathrooms. Storage abounds in this home: walk-in closets in both bedrooms, bonus hall closet plus tall cabinet in primary bathroom not typical in standard units, kitchen pantry, and balcony laundry room spacious enough to accommodate washer and dryer with extra shelving. Paneled doors, smooth ceilings, LED recessed lighting, ceiling fans, and crown molding throughout add that extra touch of sophistication and ambiance. Enjoy serene evenings on your own private balcony adorned with string lights, creating a cozy and intimate setting. Home is equipped with modern Smart features, including a Google Nest thermostat and a Smart Lock on front door. Water Heater was recently installed Oct 2022 and AC unit in 2016. Water Softener included. View from second bedroom and left side of balcony overlooks shade trees, expansive grassy area, and community pool/spa. HOA has updated the siding throughout the complex over the past few years; trash is included in monthly fee. Assigned parking space is close by with plenty of guest parking. Kellogg Terrace offers a unique building configuration that positions every unit in a desirable corner location. With El Cajon Trail a short stroll north, Imperial Highway to the south, and single-family residences surrounding the greater perimeter, living in Kellogg Terrace is both pleasant and convenient. Quick and easy access to freeways, restaurants, retail shops, and movie theater. Located in the esteemed Placentia/Yorba Linda school district, it is a short walk to Esperanza High school. FHA/VA approved complex. You can see this property checks many boxes and is move-in ready. Don’t delay in making this lovely condo your new home…come check it out for yourself!
Sold for $560,000
Listed by: Harcourts Prime Properties • Jocelyn Woo • Contact: 818-790-6101
Bought with: SRG Properties
$560,000
6063 Terrace Ln, Yorba Linda, CA 92886
2beds
921sqft
Condominium
Built in 1982
-- sqft lot
$653,900 Zestimate®
$608/sqft
$3,251 Estimated rent
Home value
$653,900
$615,000 - $693,000
$3,251/mo
Zestimate® history
Owner options
List your home for rent
$3,251/mo
Rent Zestimate®
Find your next renter with Zillow Rental Manager. Plus, with online applications, you can quickly screen prospective tenants – for free.
$3,251/mo
Rent Zestimate®
Refinance and save
$3,972/mo
Est. payment
Refinancing to a lower rate could help reduce your monthly payments and save thousands over the life of the loan.
$3,972/mo
Est. payment
Explore your selling options
Work with a Zillow partner agent
Leverage their expertise and Zillow's premium Showcase listings to get your home seen by more buyers.
Get startedList with your own agent
Get your home in front of millions of buyers by listing it on Zillow.
Learn how to do itSell it yourself
Take full control of how buyers see your home on Zillow by listing For Sale by Owner (FSBO).
List your homeWhat's special
Expansive grassy areaImperial highwayTile floorsSingle-family residencesWhite cabinetsStylish pendant lightingNew sink
Zillow last checked:
Listing updated:
Listed by:
Jocelyn Woo DRE #02138786 818-790-6101,
Harcourts Prime Properties
Bought with:
James Sallinger, DRE #01252074
SRG Properties
Source: CRMLS,MLS#: GD23127988 Originating MLS: California Regional MLS
Originating MLS: California Regional MLSFacts & features
Interior
Bedrooms & bathrooms
- Bedrooms: 2
- Bathrooms: 2
- Full bathrooms: 1
- 3/4 bathrooms: 1
- Main level bathrooms: 2
- Main level bedrooms: 2
Rooms
- Room types: Bedroom, Kitchen, Laundry, Living Room, Primary Bathroom, Primary Bedroom, Other
Primary bedroom
- Features: Main Level Primary
Bedroom
- Features: All Bedrooms Down
Bedroom
- Features: Bedroom on Main Level
Bathroom
- Features: Bathroom Exhaust Fan, Bathtub, Granite Counters, Linen Closet, Remodeled, Separate Shower, Tub Shower, Upgraded, Walk-In Shower
Kitchen
- Features: Stone Counters, Updated Kitchen
Other
- Features: Walk-In Closet(s)
Heating
- Central, Fireplace(s)
Cooling
- Central Air
Appliances
- Included: Dishwasher, Disposal, Gas Range, Microwave, Water Softener
- Laundry: Washer Hookup, Electric Dryer Hookup, Gas Dryer Hookup, Laundry Closet, Outside, Stacked
Features
- Balcony, Ceiling Fan(s), Crown Molding, Eat-in Kitchen, Granite Counters, Open Floorplan, Pantry, Stone Counters, Recessed Lighting, All Bedrooms Down, Bedroom on Main Level, Main Level Primary, Walk-In Closet(s)
- Flooring: Carpet, Laminate, Tile
- Doors: Panel Doors, Sliding Doors
- Windows: Screens
- Has fireplace: Yes
- Fireplace features: Gas, Living Room
- Common walls with other units/homes: 1 Common Wall,End Unit,No One Above
Interior area
- Total interior livable area: 921 sqft
Property
Parking
- Total spaces: 1
- Parking features: Assigned, Uncovered
- Uncovered spaces: 1
Features
- Levels: One
- Stories: 1
- Entry location: Front
- Patio & porch: Concrete, Covered, Deck, Wood
- Pool features: In Ground, Association
- Has spa: Yes
- Spa features: Association, Heated, In Ground
- Has view: Yes
- View description: Park/Greenbelt, Pool
Details
- Parcel number: 93285091
- Special conditions: Standard
Construction
Type & style
- Home type: Condo
- Property subtype: Condominium
- Attached to another structure: Yes
Materials
- Drywall, Concrete, Wood Siding
- Roof: Composition
Condition
- Repairs Cosmetic,Updated/Remodeled,Turnkey
- New construction: No
- Year built: 1982
Utilities & green energy
- Sewer: Public Sewer
- Water: Public
- Utilities for property: Cable Available, Electricity Connected, Natural Gas Connected, Sewer Connected, Water Connected
Community & HOA
Community
- Features: Curbs, Gutter(s), Street Lights, Sidewalks
- Security: Carbon Monoxide Detector(s), Fire Detection System, Smoke Detector(s)
- Subdivision: Kellogg Terrace (Kelt)
HOA
- Has HOA: Yes
- Amenities included: Barbecue, Picnic Area, Playground, Pool, Spa/Hot Tub, Trash
- HOA fee: $441 monthly
- HOA name: Kellogg Terrace
- HOA phone: 800-369-7260
Location
- Region: Yorba Linda
Financial & listing details
- Price per square foot: $608/sqft
- Date on market: 8/10/2023
- Cumulative days on market: 4 days
- Listing terms: Cash,Cash to New Loan
- Inclusions: Stove/Oven, Dishwasher, Microwave, Water Softener
- Exclusions: Refrigerator, Washer, Dryer
Price history
| Date | Event | Price |
|---|---|---|
| 9/8/2023 | Sold | $560,000+5.7%$608/sqft |
Source:  CRMLS #GD23127988 Report a problem CRMLS #GD23127988 Report a problem | ||
| 8/29/2023 | Pending sale | $530,000$575/sqft |
Source: CRMLS #GD23127988 Report a problem | ||
| 8/15/2023 | Contingent | $530,000$575/sqft |
Source: CRMLS #GD23127988 Report a problem | ||
| 8/10/2023 | Listed for sale | $530,000+40.2%$575/sqft |
Source: CRMLS #GD23127988 Report a problem | ||
| 8/3/2017 | Listing removed | $377,990$410/sqft |
Source: Calwest Properties #NP17109975 Report a problem | ||
| 6/19/2017 | Pending sale | $377,990$410/sqft |
Source: Calwest Properties #NP17109975 Report a problem | ||
| 6/15/2017 | Listed for sale | $377,990$410/sqft |
Source: Calwest Properties #NP17109975 Report a problem | ||
| 6/15/2017 | Pending sale | $377,990$410/sqft |
Source: Calwest Properties #NP17109975 Report a problem | ||
| 5/20/2017 | Listed for sale | $377,990+116%$410/sqft |
Source: Calwest Properties #NP17109975 Report a problem | ||
| 12/17/2011 | Listing removed | $175,000$190/sqft |
Source: Award, Inc #P796466 Report a problem | ||
| 11/17/2011 | Price change | $175,000-5.4%$190/sqft |
Source: Award, Inc #P796466 Report a problem | ||
| 4/27/2011 | Listed for sale | $185,000-2.6%$201/sqft |
Source: TNG Real Estate Consultants #P778904 Report a problem | ||
| 12/31/2002 | Sold | $190,000$206/sqft |
Source: Agent Provided Report a problem | ||
Public tax history
Tax history is unavailable.
Neighborhood: 92886
Nearby homes
- $555,0002 bd2 ba921 sqft6061 Terrace Ln #43, Yorba Linda, CA 92886Sold

- $--3 bd2 ba1.1k sqft6039 Terrace Ln, Yorba Linda, CA 92886Off Market
- $646,1003 bd2 ba1.1k sqft6083 Terrace Ln, Yorba Linda, CA 92886Off Market
- $503,3002 bd2 ba921 sqft19103 Grandview Ave #174, Yorba Linda, CA 92886Off Market

- $549,3002 bd2 ba921 sqft19103 Grandview Ave, Yorba Linda, CA 92886Off Market
- $624,5003 bd2 ba1.1k sqft6083 Terrace Ln #56, Yorba Linda, CA 92886Off Market
- $643,8003 bd2 ba1.1k sqft19112 Parkland St, Yorba Linda, CA 92886Off Market
- $540,5002 bd2 ba921 sqft19148 Parkland St, Yorba Linda, CA 92886Off Market
Nearby schools
GreatSchools rating
- 6/10Glenview Elementary SchoolGrades: K-6Distance: 0.8 mi
- 5/10Orange County School Of Computer ScienceGrades: 7-8Distance: 1 mi
- 9/10Esperanza High SchoolGrades: 9-12Distance: 0.3 mi
Schools provided by the listing agent
- Elementary: Glenview
- Middle: Bernardo Yorba
- High: Esperanza
Source: CRMLS. This data may not be complete. We recommend contacting the local school district to confirm school assignments for this home.
Get a cash offer in 3 minutes
Find out how much your home could sell for in as little as 3 minutes with a no-obligation cash offer.
Estimated market value
$653,900
Get a cash offer in 3 minutes
Find out how much your home could sell for in as little as 3 minutes with a no-obligation cash offer.
Estimated market value
$653,900
- California
- Orange County
- Yorba Linda
- 92886
- 6063 Terrace Ln
Nearby cities
Nearby zip codes
Other Yorba Linda Topics
