Skip main navigation
Sold for $440,000
  • $440,000

    6063 Timberknoll Dr, Macungie, PA 18062

    3beds
    2,554sqft
    Townhouse, Single Family Residence
    Built in 2004
    10,062.36 Square Feet Lot
    $496,100 Zestimate®
    $172/sqft
    $3,018 Estimated rent

    Home value

    $496,100

    $471,000 - $521,000

    $3,018/mo

    Zestimate® history
    Loading
    Loading...

    Owner options

    List your home for rent

    $3,018/mo

    Rent Zestimate®

    Find your next renter with Zillow Rental Manager. Plus, with online applications, you can quickly screen prospective tenants – for free.

    Learn more

    $3,018/mo

    Rent Zestimate®

    Refinance and save

    $2,848/mo

    Est. payment

    Refinancing to a lower rate could help reduce your monthly payments and save thousands over the life of the loan.

    See today's rates

    $2,848/mo

    Est. payment

    Explore your selling options

    Work with a Zillow partner agent

    Leverage their expertise and Zillow's premium Showcase listings to get your home seen by more buyers.

    Get started

    List with your own agent

    Get your home in front of millions of buyers by listing it on Zillow.

    Learn how to do it

    Sell it yourself

    Take full control of how buyers see your home on Zillow by listing For Sale by Owner (FSBO).

    List your home

    What's special

    Gas fireplaceMaster suiteNew roofDigital entry systemLower level denLower level family roomNewer luxury vinyl plank
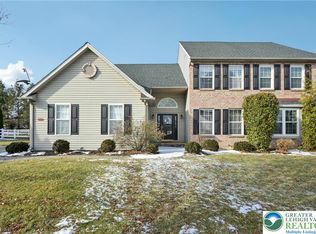
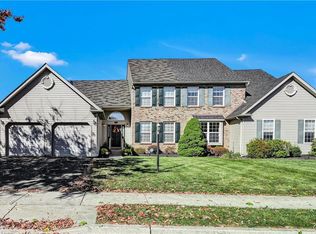
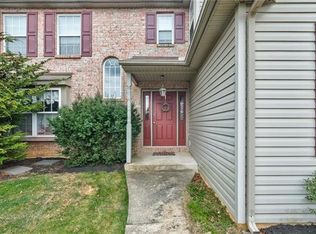
    AMAZING ATTENTION TO DETAIL AND DECOR, this pristine and convenient East Penn Twin Home begins with gleaming hardwood flooring in the two-story foyer and extends through the formal dining room which could also be used as den, office, or library. Spacious ultra-modern kitchen features breakfast area, built-in microwave, ceramic top self-cleaning oven/range, center island, and pantry. Kitchen is open to family room which includes gas fireplace and entrance to outdoor patio. Master suite is enhanced with a raised, tray ceiling, large walk-in closet, and private bath with dual vanity and oversized shower. Newer luxury vinyl plank in kitchen, powder room, lower level den/office, and laundry; newer carpet in living room, lower level family room, and all bedrooms. Awesome outdoor living space includes paver patio covered by newer pergola, separate grilling area, fenced flat rear yard with open play space, and utility shed. New roof in 2019; new gas furnace and central air in November 2020; new hot water heater in 2020; new refrigerator and microwave in 2023; new clothes washer and electric dryer in 2022. Other detail amenities include digital entry system and holiday lighting package with outlets under each window. No HOA fees. Purchase this wonderful home with confidence, with the provided Pre-Listing Assessment/Certification Report.

    Zillow last checked:

    Listing updated:

    Listed by:

    Jo Davis 610-390-4596,

    RE/MAX Centre Realtors

    Bought with:

    Sandy Camarano, RS303549

    BHHS Fox & Roach Bethlehem

    Source: GLVR,MLS#: 736683MLS LogoOriginating MLS: Lehigh Valley MLS

    Facts & features

    Interior

    Bedrooms & bathrooms
    • Bedrooms: 3
    • Bathrooms: 3
    • Full bathrooms: 2
    • 1/2 bathrooms: 1
    Heating
    • Forced Air, Gas
    Cooling
    • Central Air, Ceiling Fan(s)
    Appliances
    • Included: Dishwasher, Electric Dryer, Electric Oven, Electric Range, Disposal, Gas Water Heater, Microwave, Refrigerator, Washer
    • Laundry: Washer Hookup, Dryer Hookup, ElectricDryer Hookup, Main Level
    Features
    • Cathedral Ceiling(s), Dining Area, Separate/Formal Dining Room, Eat-in Kitchen, Family Room Lower Level, Game Room, High Ceilings, Home Office, Kitchen Island, Mud Room, Traditional Floorplan, Utility Room, Vaulted Ceiling(s), Walk-In Closet(s)
    • Flooring: Carpet, Hardwood, Luxury Vinyl, Luxury VinylPlank, Vinyl
    • Windows: Screens
    • Basement: Full,Other,Concrete,Partially Finished
    • Has fireplace: Yes
    • Fireplace features: Living Room
    Interior area
    • Total interior livable area: 2,554 sqft
    • Finished area above ground: 2,028
    • Finished area below ground: 526

    Property

    Parking
    • Total spaces: 1
    • Parking features: Attached, Built In, Driveway, Garage, Off Street, On Street, Garage Door Opener
    • Attached garage spaces: 1
    • Has uncovered spaces: Yes
    Features
    • Stories: 2
    • Patio & porch: Covered, Patio, Porch
    • Exterior features: Fence, Porch, Patio, Shed
    • Fencing: Yard Fenced
    Lot
    • Size: 10,062 sqft
    • Dimensions: 67 x 150
    • Features: Flat
    Details
    • Additional structures: Shed(s)
    • Parcel number: 547449117839 001
    • Zoning: U
    • Special conditions: None

    Construction

    Type & style
    • Home type: SingleFamily
    • Architectural style: Colonial
    • Property subtype: Townhouse, Single Family Residence
    • Attached to another structure: Yes
    Materials
    • Brick, Vinyl Siding
    • Foundation: Basement
    • Roof: Asphalt,Fiberglass
    Condition
    • Year built: 2004

    Utilities & green energy

    • Electric: 200+ Amp Service, Circuit Breakers
    • Sewer: Public Sewer
    • Water: Public
    • Utilities for property: Cable Available

    Community & neighborhood

    Community
    • Community features: Sidewalks
    Location
    • Region: Macungie
    • Subdivision: Rolling Meadows

    Other

    Other facts
    • Listing terms: Cash,Conventional,FHA,VA Loan
    • Ownership type: Fee Simple
    • Road surface type: Paved

    Price history

    DateEventPrice
    6/28/2024Sold$440,000+2.3%$172/sqft
    Source: GLVR #736683 Report a problem
    5/9/2024Pending sale$430,000$168/sqft
    Source: GLVR #736683 Report a problem
    5/1/2024Price change$430,000-4.2%$168/sqft
    Source: GLVR #736683 Report a problem
    4/29/2024Listed for sale$449,000+67.6%$176/sqft
    Source: GLVR #736683 Report a problem
    4/26/2016Sold$267,900$105/sqft
    Source: GLVR #515363 Report a problem
    3/16/2016Listed for sale$267,900+1.1%$105/sqft
    Source: RE/MAX Centre Realtors #6749703 Report a problem
    3/3/2010Sold$265,000-0.9%$104/sqft
    Source: Public Record Report a problem
    11/25/2009Listed for sale$267,500$105/sqft
    Source: Prudential Patt, White Real Estate #349126 Report a problem

    Public tax history

    YearProperty taxesTax assessment
    2025$5,912 +6.8%$224,200
    2024$5,538 +2%$224,200
    2023$5,427 $224,200
    2022$5,427 +4.6%$224,200
    2021$5,186 +1%$224,200
    2020$5,137 +10208.2%$224,200
    2019$50 $224,200
    2018$50 $224,200
    2017-- $224,200
    2016-- $224,200
    2015-- $224,200
    2014-- $224,200 +184.9%
    2012-- $78,700
    2011-- $78,700
    2010-- $78,700
    2009-- $78,700
    2008-- $78,700
    2007-- $78,700
    2006-- $78,700
    2005-- $78,700 +779.3%
    2004-- $8,950
    2003-- $8,950

    Find assessor info on the county website

    Neighborhood: 18062

    Nearby schools

    GreatSchools rating
    Schools provided by the listing agent
    • High: Emmaus
    • District: East Penn

    Source: GLVR. This data may not be complete. We recommend contacting the local school district to confirm school assignments for this home.

    Get a cash offer in 3 minutes
    Find out how much your home could sell for in as little as 3 minutes with a no-obligation cash offer.
    Estimated market value
    $496,100
    Get a cash offer in 3 minutes
    Find out how much your home could sell for in as little as 3 minutes with a no-obligation cash offer.
    Estimated market value
    $496,100