Skip main navigation
For sale
  • Price cut: $15K (7/14)
    $685,000

    6063 W Indore Place, Littleton, CO 80128

    4beds
    2,368sqft
    : 
    Loading
    Get pre-qualified
    Single Family Residence
    Built in 1973
    10,062 Square Feet Lot
    $678,500 Zestimate®
    $289/sqft
    $4/mo HOA

    What's special

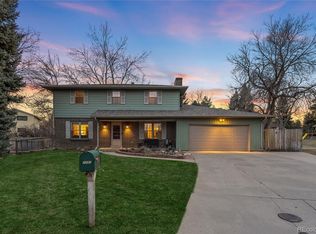
    Welcome to this beautifully remodeled 4-bedroom, 3-bath home nestled on a quiet street in the highly sought-after Columbine Knolls neighborhood. Situated on a spacious quarter-acre lot, this property offers the perfect combination of updated living, generous outdoor space, and an unbeatable location. Inside, you'll find a bright, open floor plan designed for both everyday living and entertaining. The remodeled kitchen is the centerpiece of the home, featuring a large island, updated flooring, and a full suite of included appliances, making it truly move-in ready. The primary suite offers a private retreat with a beautifully remodeled ensuite bathroom, while the conveniently located lower-level laundry room provides easy access without being tucked away in the basement. The attached garage also includes a bonus storage room, giving you plenty of space for tools, outdoor gear, or seasonal décor. This home has been thoughtfully maintained with nearly $40,000 in recent improvements, including a $7,000 electrical panel upgrade, a brand-new attic fan, a high-efficiency heat pump with central air conditioning added! There is an installed radon mitigation system for added peace of mind. You can feel amazing that all of the big-ticket items are in fabulous condition! Outside, you'll appreciate the extensive exterior improvements that make this property just as impressive as the interior. The newly fenced backyard has been enhanced with fresh landscaping, professionally installed retaining walls, and thoughtfully designed outdoor spaces that are perfect for entertaining, gardening, pets, or simply enjoying your own private space. Conveniently located just minutes from the neighborhood pool, C-470, the Foothills, parks, Aspen Grove, Downtown Littleton shopping, dining, this home truly has it all! To make your decision even easier, a complimentary one-year home warranty is included for added buyer confidence.
    12 days
    |
    1,079
    |
    77
    |

    Zillow last checked:

    Listing updated:

    Listed by:

    Irene Shick 303-717-6446 Irene@CentennialStateGroup.com,

    Keller Williams DTC

    Source: REcolorado as distributed by MLS GRID,MLS#: 5945814MLS Logo

    Loading...

      Facts & features

      Interior

      Bedrooms & bathrooms
      • Bedrooms: 4
      • Bathrooms: 3
      • Full bathrooms: 1
      • 3/4 bathrooms: 1
      • 1/2 bathrooms: 1
      Bedroom
      • Description: Complete With Remodeled Ensuite Bath
      • Features: Primary Suite
      • Level: Upper
      Bedroom
      • Level: Upper
      Bedroom
      • Level: Upper
      Bedroom
      • Description: Non-Conforming Bedroom
      • Level: Basement
      Bathroom
      • Description: Updated Fully!
      • Level: Upper
      Bathroom
      • Description: Remodeled Ensuite With Dual Sinks
      • Features: En Suite Bathroom
      • Level: Upper
      Bathroom
      • Description: Upgraded Fully!
      • Level: Lower
      Family room
      • Description: Cozy Up To That Fireplace!
      • Level: Lower
      Laundry
      • Description: On Lower Level, No Basement Laundry!
      • Level: Lower
      Living room
      • Level: Main
      Utility room
      • Level: Basement
      Heating
      • Forced Air
      Cooling
      • Attic Fan, Central Air
      Appliances
      • Included: Dishwasher, Disposal, Dryer, Oven, Range, Range Hood, Refrigerator, Self Cleaning Oven, Washer
      • Laundry: In Unit
      Features
      • Built-in Features, Ceiling Fan(s), Eat-in Kitchen, High Ceilings, High Speed Internet, Kitchen Island, Open Floorplan, Pantry, Primary Suite, Quartz Counters, Smart Thermostat, Smoke Free, Walk-In Closet(s)
      • Windows: Double Pane Windows
      • Basement: Finished
      • Number of fireplaces: 1
      • Fireplace features: Family Room
      Interior area
      • Total structure area: 2,368
      • Total interior livable area: 2,368 sqft
      • Finished area above ground: 1,747
      • Finished area below ground: 553

      Property

      Parking
      • Total spaces: 4
      • Parking features: Concrete, Dry Walled
      • Attached garage spaces: 2
      • Details: Off Street Spaces: 2
      Features
      • Levels: Tri-Level
      • Entry location: Ground
      • Patio & porch: Covered, Deck, Front Porch
      • Exterior features: Private Yard, Smart Irrigation
      • Fencing: Full
      Lot
      • Size: 10,062 Square Feet
      • Features: Landscaped
      Details
      • Parcel number: 100554
      • Zoning: R-1A
      • Special conditions: Standard

      Construction

      Type & style
      • Home type: SingleFamily
      • Architectural style: Contemporary
      • Property subtype: Single Family Residence
      Materials
      • Brick, Frame, Wood Siding
      • Roof: Composition
      Condition
      • Year built: 1973
      Details
      • Warranty included: Yes

      Utilities & green energy

      • Electric: 110V, 220 Volts
      • Sewer: Public Sewer
      • Water: Public
      • Utilities for property: Cable Available, Electricity Connected
      Green energy
      • Energy efficient items: Appliances, HVAC, Thermostat

      Community & HOA

      Community
      • Security: Carbon Monoxide Detector(s), Radon Detector, Smoke Detector(s)
      • Subdivision: Columbine Knolls
      HOA
      • Has HOA: Yes
      • Services included: Reserve Fund
      • HOA fee: $50 annually
      • HOA name: Columbine Knolls
      • HOA phone: 303-513-1720
      Location
      • Region: Littleton

      Financial & listing details

      • Price per square foot: $289/sqft
      • Tax assessed value: $701,498
      • Annual tax amount: $4,794
      • Date on market: 7/5/2026
      • Listing terms: 1031 Exchange,Cash,Conventional,FHA,VA Loan
      • Exclusions: Garage Refrigerator, Shelving And Seller's Personal Property
      • Ownership: Individual
      • Electric utility on property: Yes
      • Road surface type: Paved

        Estimated market value

        $678,500

        $645,000 - $712,000

        $3,092/mo

        Price history

        DateEventPrice
        7/14/2026Price change$685,000-2.1%$289/sqft
        Source: REcolorado as distributed by MLS GRID #5945814 Report a problem
        7/5/2026Listed for sale$700,000-4.1%$296/sqft
        Source: REcolorado as distributed by MLS GRID #5945814 Report a problem
        4/26/2024Sold$730,000+0.7%$308/sqft
        Source: REcolorado as distributed by MLS GRID #4030579 Report a problem
        3/25/2024Pending sale$725,000$306/sqft
        Source: REcolorado as distributed by MLS GRID #4030579 Report a problem
        3/22/2024Listed for sale$725,000+5.1%$306/sqft
        Source: REcolorado as distributed by MLS GRID #4030579 Report a problem
        12/7/2021Sold$690,000+0.7%$291/sqft
        Source: IRES as distributed by MLS GRID #954935 Report a problem
        11/13/2021Listed for sale$685,000+35.1%$289/sqft
        Source: IRES as distributed by MLS GRID #954935 Report a problem
        8/25/2021Sold$507,000$214/sqft
        Source: Public Record Report a problem

        Public tax history

        YearProperty taxesTax assessment
        2025$4,429 +0.2%$43,844 -0.3%
        2024$4,420 +38.9%$43,993
        2023$3,183 -1.5%$43,993 +41.5%
        2022$3,230 +12.9%$31,096 -2.8%
        2021$2,862 $31,990 +12.5%
        2020$2,862 +1.3%$28,431
        2019$2,825 +7.1%$28,431 +10.2%
        2018$2,637 -1.5%$25,796
        2017$2,676 +10.1%$25,796 +5.1%
        2016$2,431 $24,542
        2015$2,431 +19.8%$24,542 +25.4%
        2014$2,030 -0.7%$19,566
        2013$2,044 +2.5%$19,566 -1.7%
        2012$1,994 +3%$19,900 -3.8%
        2011$1,936 +0.4%$20,680 +6%
        2010$1,929 -5.6%$19,510
        2009$2,043 +0.8%$19,510 -6%
        2008$2,027 +2.7%$20,750
        2007$1,974 +0.5%$20,750 +3.9%
        2006$1,964 +0.6%$19,970 +2.6%
        2005$1,952 +9.8%$19,460
        2004$1,777 +6.4%$19,460
        2003$1,671 +2.6%$19,460 +6.9%
        2002$1,628 +4.2%$18,210 +15%
        2001$1,562 -0.2%$15,840
        2000$1,566 $15,840
        Find assessor info on the county website

        Monthly payment

        Est. payment

        Payment breakdown

        Explore the cost of this home by adjusting the details. Changes won't be saved.
        All calculations are estimates and provided by Zillow, Inc. for informational purposes only. Actual amounts may vary.
        HOA fees may include property taxes on listings classified as Co-Ops. Contact the listing agent and/or owner for fee details.
        Mortgage interest rates are dependent on a number of factors, including credit score, down payment, and repayment length. Interest rate data provided by Zillow Group Marketplace, Inc. as of 1/1/1970 from various mortgage lenders with which we have lead or other similar arrangements; the Estimated Payment is an average of those rates.
        See how much you could borrow to make a competitive offer.

        Climate risks

        Neighborhood: 80128

        Getting around

        23 / 100
        Car-Dependent
        0 / 100
        No Nearby Transit
        44 / 100
        Somewhat Bikeable

        Nearby schools

        GreatSchools rating
        Schools provided by the listing agent
        • Elementary: Normandy
        • Middle: Ken Caryl
        • High: Columbine
        • District: Jefferson County R-1

        Source: REcolorado as distributed by MLS GRID. This data may not be complete. We recommend contacting the local school district to confirm school assignments for this home.

        A local agent can set up tours, give advice and negotiate with sellers.

        Browse local experts

        Similar homes