Skip main navigation
Sold
  • $200,000

    6063 W Mount Auburn 2nd St, Edinburgh, IN 46124

    2beds
    1,768sqft
    Residential, Single Family Residence
    Built in 1970
    10,018.8 Square Feet Lot
    $220,800 Zestimate®
    $113/sqft
    $1,545 Estimated rent

    Home value

    $220,800

    $203,000 - $238,000

    $1,545/mo

    Zestimate® history
    Loading
    Loading...

    Owner options

    List your home for rent

    $1,545/mo

    Rent Zestimate®

    Find your next renter with Zillow Rental Manager. Plus, with online applications, you can quickly screen prospective tenants – for free.

    Learn more

    $1,545/mo

    Rent Zestimate®

    Refinance and save

    $1,265/mo

    Est. payment

    Refinancing to a lower rate could help reduce your monthly payments and save thousands over the life of the loan.

    See today's rates

    $1,265/mo

    Est. payment

    Explore your selling options

    Work with a Zillow partner agent

    Leverage their expertise and Zillow's premium Showcase listings to get your home seen by more buyers.

    Get started

    List with your own agent

    Get your home in front of millions of buyers by listing it on Zillow.

    Learn how to do it

    Sell it yourself

    Take full control of how buyers see your home on Zillow by listing For Sale by Owner (FSBO).

    List your home

    What's special

    Stylish backsplashScreened-in front porchStackable washer and dryerUpdated kitchenLarge yardStainless steel appliancesPainted cabinets
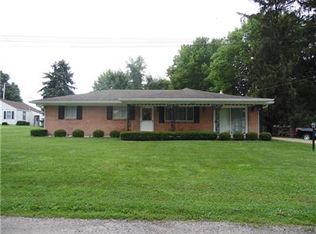
    Discover your slice of country paradise in this charming farmhouse, lovingly cared for by the same owner for over four decades! This cozy abode boasts two bedrooms and two bathrooms, perfect for those seeking a simpler life away from the hustle and bustle. Step onto the screened-in front porch and imagine sipping your morning coffee while watching the sunrise. Inside, you'll find a welcoming living room and a dining room with built-in corner hutches. The updated kitchen is a dream come true with its painted cabinets, stylish backsplash, stainless steel appliances, and vinyl plank flooring. The convenience of a stackable washer and dryer tucked away in the bathroom adds to daily ease. On the upper floor, discover a massive bedroom with multiple closets and an en suite that includes a walk-in shower, promising a private retreat. There is also a sunroom with LOTS of natural light. and a partially fenced back patio for your furry friends. Need space for your hobbies? The mini barn is like a tiny house minus the tiny inconveniences. And for the ultimate handyperson, there's a 30x60 pole barn with a concrete floor and electricity! With a brand new furnace and a large yard, this country living dream is ready for its new owner.

    Zillow last checked:

    Listing updated:

    Listing Provided by:

    Jamie Suchotzky 317-551-9589,

    Red Hot, REALTORS LLC

    Bought with:

    Jamie Suchotzky

    Red Hot, REALTORS LLC

    Source: MIBOR as distributed by MLS GRID,MLS#: 22007256MLS Logo

    Facts & features

    Interior

    Bedrooms & bathrooms
    • Bedrooms: 2
    • Bathrooms: 2
    • Full bathrooms: 2
    • Main level bathrooms: 1
    • Main level bedrooms: 1
    Primary bedroom
    • Features: Carpet
    • Level: Main
    • Area: 256 Square Feet
    • Dimensions: 16x16
    Bedroom 2
    • Features: Carpet
    • Level: Upper
    • Area: 341 Square Feet
    • Dimensions: 11x31
    Breakfast room
    • Features: Carpet
    • Level: Main
    • Area: 81 Square Feet
    • Dimensions: 09x09
    Dining room
    • Features: Carpet
    • Level: Main
    • Area: 128 Square Feet
    • Dimensions: 08x16
    Kitchen
    • Features: Vinyl Plank
    • Level: Main
    • Area: 104 Square Feet
    • Dimensions: 08x13
    Living room
    • Features: Carpet
    • Level: Main
    • Area: 210 Square Feet
    • Dimensions: 14x15
    Heating
    • Forced Air
    Appliances
    • Included: Dishwasher, Dryer, MicroHood, Electric Oven, Refrigerator, Washer
    • Laundry: Main Level
    Features
    • Ceiling Fan(s)
    • Windows: Windows Vinyl, Wood Work Painted
    • Has basement: No
    Interior area
    • Total structure area: 1,768
    • Total interior livable area: 1,768 sqft

    Property

    Parking
    • Total spaces: 4
    • Parking features: Detached
    • Garage spaces: 4
    Features
    • Levels: Two
    • Stories: 2
    • Patio & porch: Screened
    • Fencing: Fenced,Partial
    Lot
    • Size: 10,018 sqft
    • Features: Mature Trees
    Details
    • Additional structures: Barn Mini, Barn Pole
    • Has additional parcels: Yes
    • Parcel number: 731419200020000010
    • Horse amenities: None

    Construction

    Type & style
    • Home type: SingleFamily
    • Architectural style: Traditional
    • Property subtype: Residential, Single Family Residence
    Materials
    • Vinyl Siding
    • Foundation: Cellar
    Condition
    • New construction: No
    • Year built: 1970

    Utilities & green energy

    • Water: Private Well

    Community & neighborhood

    Location
    • Region: Edinburgh
    • Subdivision: Mt Auburn

    Price history

    DateEventPrice
    6/10/2025Sold$200,000$113/sqft
    Source: MIBOR as distributed by MLS GRID #22007256 Report a problem
    4/4/2025Pending sale$200,000$113/sqft
    Source: MIBOR as distributed by MLS GRID #22007256 Report a problem
    2/21/2025Listed for sale$200,000$113/sqft
    Source: MIBOR as distributed by MLS GRID #22007256 Report a problem
    1/28/2025Pending sale$200,000$113/sqft
    Source: MIBOR as distributed by MLS GRID #22007256 Report a problem
    11/16/2024Price change$200,000-11.1%$113/sqft
    Source: MIBOR as distributed by MLS GRID #22007256 Report a problem
    10/17/2024Listed for sale$225,000$127/sqft
    Source: MIBOR as distributed by MLS GRID #22007256 Report a problem
    10/15/2024Listing removed$225,000$127/sqft
    Source: MIBOR as distributed by MLS GRID #21994585 Report a problem
    9/25/2024Price change$225,000-4.3%$127/sqft
    Source: MIBOR as distributed by MLS GRID #21994585 Report a problem
    9/17/2024Price change$235,000-2.1%$133/sqft
    Source: MIBOR as distributed by MLS GRID #21994585 Report a problem
    9/2/2024Price change$240,000-2%$136/sqft
    Source: MIBOR as distributed by MLS GRID #21994585 Report a problem
    8/16/2024Price change$245,000-2%$139/sqft
    Source: MIBOR as distributed by MLS GRID #21994585 Report a problem
    8/6/2024Listed for sale$250,000$141/sqft
    Source: MIBOR as distributed by MLS GRID #21994585 Report a problem

    Public tax history

    YearProperty taxesTax assessment
    2025$1,230 +230.2%$104,300 +0.8%
    2024$372 -10.9%$103,500 +3.3%
    2023$418 +10.4%$100,200 +3.8%
    2022$379 +6.2%$96,500 +8.2%
    2021$356 +10.8%$89,200 +3%
    2020$322 +34.6%$86,600 +1.8%
    2019$239 +3.6%$85,100 +10.5%
    2018$231 +6.2%$77,000 +4.5%
    2017$218 $73,700 +2.6%
    2016$218 -8.2%$71,800 -10.7%
    2014$237 -16.8%$80,400 -2.2%
    2013$285 +19.2%$82,200 -2.8%
    2012$239 +15.2%$84,600 +12.8%
    2011$207 -10.5%$75,000
    2010$232 +0.5%$75,000
    2009$231 $75,000 +9.2%
    2007-- $68,700 +1.9%
    2006$406 $67,400

    Find assessor info on the county website

    Neighborhood: 46124

    Nearby schools

    GreatSchools rating
    Get a cash offer in 3 minutes
    Find out how much your home could sell for in as little as 3 minutes with a no-obligation cash offer.
    Estimated market value
    $220,800
    Get a cash offer in 3 minutes
    Find out how much your home could sell for in as little as 3 minutes with a no-obligation cash offer.
    Estimated market value
    $220,800