Move-in ready and under $400,000 in Boise? This is the one! Whether you're looking for low-maintenance living, a first home, or a turnkey addition to your rental portfolio, this well-maintained 3-bedroom, 2-bath home offers comfort, convenience, and value. Nestled in Boise's desirable Collister neighborhood, you'll enjoy a quiet residential setting while remaining less than 5 miles from multiple hiking trailheads, downtown Boise, the Greenbelt, Whitewater Park, the new Boise Athletic Club stadium, and the restaurants, wineries, breweries, and riverfront attractions of Garden City. Low HOA dues help maintain the common areas, while additional guest parking adds convenience for visitors. Inside, the thoughtfully designed floor plan feels spacious thanks to vaulted ceilings and an open-concept living area. The kitchen features a breakfast bar and flows seamlessly into the dining and living spaces, making it ideal for entertaining. The primary suite includes a walk-in closet and private ensuite bathroom, while two additional bedrooms offer flexibility for guests, a home office, or hobbies. Brand-new carpet and meticulous care make this home truly move-in ready. Outside, enjoy a fully fenced, low-maintenance backyard and two-car garage. With a proven rental history and strong owner-occupant appeal, this affordable home is a rare find in one of Boise's most convenient locations.
Sold
Price Unknown
6063 W Winfield Ln, Boise, ID 83703
3beds
2baths
1,075sqft
Single Family Residence
Built in 1994
3,484 Square Feet Lot
$401,900 Zestimate®
$--/sqft
$2,068 Estimated rent
Home value
$401,900
$378,000 - $430,000
$2,068/mo
Zestimate® history
Owner options
List your home for rent
$2,068/mo
Rent Zestimate®
Find your next renter with Zillow Rental Manager. Plus, with online applications, you can quickly screen prospective tenants – for free.
$2,068/mo
Rent Zestimate®
Refinance and save
$90/mo
Est. payment
Refinancing to a lower rate could help reduce your monthly payments and save thousands over the life of the loan.
$90/mo
Est. payment
Explore your selling options
Work with a Zillow partner agent
Leverage their expertise and Zillow's premium Showcase listings to get your home seen by more buyers.
Get startedList with your own agent
Get your home in front of millions of buyers by listing it on Zillow.
Learn how to do itSell it yourself
Take full control of how buyers see your home on Zillow by listing For Sale by Owner (FSBO).
List your homeWhat's special
Two-car garageIdeal for entertainingQuiet residential settingBrand-new carpetFully fenced low-maintenance backyardVaulted ceilingsPrivate ensuite bathroom
Zillow last checked:
Listing updated:
Listed by:
Jo Ballagh Cell:208-536-3229,
Boise Premier Real Estate
Bought with:
Rachel Parker
Point Realty LLC
Source: IMLS,MLS#: 98991126
Facts & features
Interior
Bedrooms & bathrooms
- Bedrooms: 3
- Bathrooms: 2
- Main level bathrooms: 2
- Main level bedrooms: 3
Primary bedroom
- Level: Main
Bedroom 2
- Level: Main
Bedroom 3
- Level: Main
Family room
- Level: Main
Kitchen
- Level: Main
Heating
- Forced Air, Natural Gas
Cooling
- Central Air
Appliances
- Included: Gas Water Heater, Tank Water Heater, Dishwasher, Disposal, Microwave, Oven/Range Freestanding, Refrigerator, Washer, Dryer
Features
- Bath-Master, Bed-Master Main Level, Walk-In Closet(s), Breakfast Bar, Pantry, Laminate Counters, Number of Baths Main Level: 2
- Flooring: Carpet, Laminate
- Has basement: No
- Has fireplace: No
Interior area
- Total structure area: 1,075
- Total interior livable area: 1,075 sqft
- Finished area above ground: 1,075
- Finished area below ground: 0
Property
Parking
- Total spaces: 2
- Parking features: Attached, Driveway
- Attached garage spaces: 2
- Has uncovered spaces: Yes
Features
- Levels: One
- Fencing: Full,Wood
Lot
- Size: 3,484 Square Feet
- Features: Sm Lot 5999 SF, Near Public Transit, Sidewalks, Cul-De-Sac, Auto Sprinkler System, Full Sprinkler System
Details
- Additional structures: Shed(s)
- Parcel number: R7723740290
Construction
Type & style
- Home type: SingleFamily
- Property subtype: Single Family Residence
Materials
- Wood Siding
- Foundation: Crawl Space
- Roof: Composition
Condition
- Year built: 1994
Utilities & green energy
- Water: Public
- Utilities for property: Sewer Connected
Community & HOA
Community
- Subdivision: Scarlet Sub
HOA
- Has HOA: Yes
- HOA fee: $90 quarterly
Location
- Region: Boise
Financial & listing details
- Tax assessed value: $365,900
- Annual tax amount: $3,406
- Date on market: 6/20/2026
- Listing terms: Consider All
- Ownership: Fee Simple
Price history
Price history is unavailable.
Public tax history
| Year | Property taxes | Tax assessment |
|---|---|---|
| 2026 | $3,399 +72.5% | $365,900 -0.6% |
| 2025 | $1,971 +8.9% | $368,000 +7.7% |
| 2024 | $1,810 -42.3% | $341,700 +8.8% |
| 2023 | $3,137 -5% | $314,100 -12.8% |
| 2022 | $3,301 +29% | $360,200 +19.8% |
| 2021 | $2,559 -11.4% | $300,700 +39.9% |
| 2020 | $2,889 +10.4% | $215,000 +1.2% |
| 2019 | $2,616 +10% | $212,400 +23.6% |
| 2018 | $2,379 +6.2% | $171,900 +15.8% |
| 2017 | $2,240 | $148,500 +9.1% |
| 2016 | $2,240 | $136,100 +12.4% |
| 2015 | $2,240 +128.8% | $121,100 +22.2% |
| 2012 | $979 -49.5% | $99,100 -6% |
| 2011 | $1,938 -10.6% | $105,400 -16.1% |
| 2010 | $2,167 +4.2% | $125,700 -4.1% |
| 2009 | $2,081 +171.8% | $131,100 +14.4% |
| 2007 | $765 -16.9% | $114,600 +6.9% |
| 2006 | $922 | $107,200 +14.2% |
| 2003 | -- | $93,900 +1.5% |
| 2002 | $778 +4.9% | $92,500 +2.5% |
| 2001 | $742 | $90,200 |
Find assessor info on the county website
Neighborhood: Collister
Nearby homes
- $390,8003 bd2 ba1k sqft6075 W Winfield Ln, Boise, ID 83703Off Market
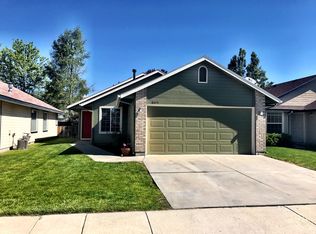
- $440,9003 bd2 ba1.2k sqft6051 W Winfield Ln, Boise, ID 83703Off Market
- $383,2003 bd2 ba1k sqft6081 W Winfield Ln, Boise, ID 83703Off Market
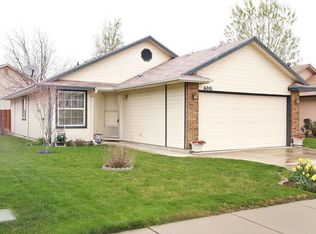
- $378,0003 bd2 ba1k sqft6081 N Winfield Ln, Boise, ID 83703Off Market
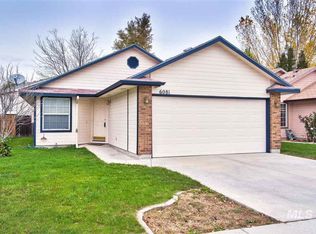
- $479,5003 bd2 ba1.6k sqft4543 N Crimson Pl, Boise, ID 83703Off Market
- $--3 bd2 ba1.4k sqft4539 N Crimson Pl, Boise, ID 83703Sold
- $382,4003 bd2 ba1k sqft6097 W Winfield Ln, Boise, ID 83703Off Market
- $515,9003 bd2 ba1.7k sqft4557 N Crimson Pl, Boise, ID 83703Off Market
Nearby schools
GreatSchools rating
- 7/10Cynthia Mann Elementary SchoolGrades: PK-6Distance: 0.5 mi
- 5/10Hillside Junior High SchoolGrades: 7-9Distance: 1.6 mi
- 8/10Boise Senior High SchoolGrades: 9-12Distance: 4.1 mi
Schools provided by the listing agent
- Elementary: Cynthia Mann
- Middle: Hillside
- High: Boise
- District: Boise School District #1
Source: IMLS. This data may not be complete. We recommend contacting the local school district to confirm school assignments for this home.
Get a cash offer in 3 minutes
Find out how much your home could sell for in as little as 3 minutes with a no-obligation cash offer.
Estimated market value
$401,900
Get a cash offer in 3 minutes
Find out how much your home could sell for in as little as 3 minutes with a no-obligation cash offer.
Estimated market value
$401,900
- Idaho
- Ada County
- Boise
- 83703
- Collister
- 6063 W Winfield Ln
