Skip main navigation
Closed
  • $609,990

    6063 Waldorf Ave, Monroe, NC 28110

    3beds
    2,134sqft
    Single Family Residence
    Built in 2024
    0.16 Acres Lot
    $600,600 Zestimate®
    $286/sqft
    $2,454 Estimated rent

    Home value

    $600,600

    $571,000 - $631,000

    $2,454/mo

    Zestimate® history
    Loading
    Loading...

    Owner options

    List your home for rent

    $2,454/mo

    Rent Zestimate®

    Find your next renter with Zillow Rental Manager. Plus, with online applications, you can quickly screen prospective tenants – for free.

    Learn more

    $2,454/mo

    Rent Zestimate®

    Refinance and save

    $3,791/mo

    Est. payment

    Refinancing to a lower rate could help reduce your monthly payments and save thousands over the life of the loan.

    See today's rates

    $3,791/mo

    Est. payment

    Explore your selling options

    Work with a Zillow partner agent

    Leverage their expertise and Zillow's premium Showcase listings to get your home seen by more buyers.

    Get started

    List with your own agent

    Get your home in front of millions of buyers by listing it on Zillow.

    Learn how to do it

    Sell it yourself

    Take full control of how buyers see your home on Zillow by listing For Sale by Owner (FSBO).

    List your home

    What's special

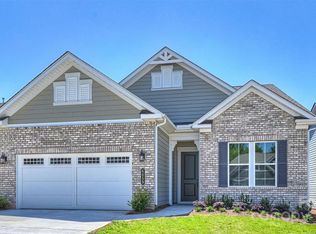
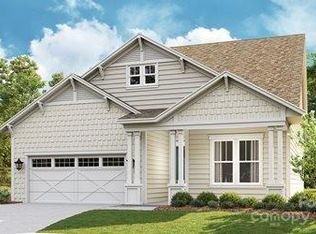
    MOVE IN READY! Model photos used for reference. This rocking chair front porch home features 3 Bedroom, Study, 3 Bath, and a 2-car Garage. Elevated designer choices throughout, and a convenient laundry room with cabinets and sink. The Kitchen is designed with quartz countertops and a full-height backsplash, cabinet crown moulding, under-cabinet lighting, a GE Profile 36" gas cooktop, a 36" Pro-style canopy hood, and a stainless steel under-mount sink. The Kitchen overlooks the dining and Great Room, creating a perfect space for entertaining. The study features French doors and provides an ideal space for a home office, fitness area, or whatever fits your needs. In the rear of the home, the Owner's Suite provides privacy and highlights a tray ceiling, quartz vanity, and a walk-in closet.

    Zillow last checked:

    Listing updated:

    Listed by:

    Mike McLendon bmontchal@kolter.com,

    McLendon Real Estate Partners LLC

    Bought with:

    Alex Melts

    MM Homes Realty LLC

    Source: Canopy MLS as distributed by MLS GRID,MLS#: 4125912MLS Logo

    Facts & features

    Interior

    Bedrooms & bathrooms
    • Bedrooms: 3
    • Bathrooms: 3
    • Full bathrooms: 3
    • Main level bedrooms: 3
    Primary bedroom
    • Level: Main
    • Area: 227.41 Square Feet
    • Dimensions: 15' 1" X 15' 1"
    Primary bedroom
    • Level: Main
    Bedroom s
    • Features: Walk-In Closet(s)
    • Level: Main
    • Area: 105.84 Square Feet
    • Dimensions: 10' 6" X 10' 1"
    Bedroom s
    • Level: Main
    • Area: 144.45 Square Feet
    • Dimensions: 14' 4" X 10' 1"
    Bedroom s
    • Level: Main
    Bedroom s
    • Level: Main
    Den
    • Level: Main
    • Area: 152.64 Square Feet
    • Dimensions: 13' 1" X 11' 8"
    Den
    • Level: Main
    Great room
    • Level: Main
    • Area: 319.59 Square Feet
    • Dimensions: 19' 1" X 16' 9"
    Great room
    • Level: Main
    Kitchen
    • Level: Main
    • Area: 243.27 Square Feet
    • Dimensions: 19' 1" X 12' 9"
    Kitchen
    • Level: Main
    Heating
    • Central
    Cooling
    • Central Air, Electric
    Appliances
    • Included: Dishwasher, Disposal, Microwave, Oven, Tankless Water Heater
    • Laundry: Laundry Room, Main Level
    Features
    • Pantry
    • Flooring: Tile, Vinyl
    • Has basement: No
    • Fireplace features: Great Room
    Interior area
    • Total structure area: 2,134
    • Total interior livable area: 2,134 sqft
    • Finished area above ground: 2,134
    • Finished area below ground: 0

    Property

    Parking
    • Total spaces: 2
    • Parking features: Driveway, Attached Garage, Garage on Main Level
    • Attached garage spaces: 2
    • Has uncovered spaces: Yes
    Features
    • Levels: One
    • Stories: 1
    • Patio & porch: Covered, Patio, Rear Porch
    • Pool features: Community
    Lot
    • Size: 0.16 Acres
    Details
    • Parcel number: 6027353
    • Zoning: RA40
    • Special conditions: Standard

    Construction

    Type & style
    • Home type: SingleFamily
    • Architectural style: Transitional
    • Property subtype: Single Family Residence
    Materials
    • Fiber Cement
    • Foundation: Slab
    Condition
    • New construction: Yes
    • Year built: 2024
    Details
    • Builder model: Lila
    • Builder name: Kolter Homes

    Utilities & green energy

    • Sewer: Public Sewer
    • Water: City

    Community & HOA

    Community
    • Features: Fifty Five and Older, Clubhouse, Fitness Center, Gated, Sidewalks, Street Lights, Tennis Court(s)
    • Senior community: Yes
    • Subdivision: Cresswind at Wesley Chapel
    HOA
    • Has HOA: Yes
    • HOA fee: $249 monthly
    • HOA name: FirstService Residential
    • HOA phone: 704-251-7862
    Location
    • Region: Monroe

    Financial & listing details

    • Price per square foot: $286/sqft
    • Date on market: 4/4/2024
    • Cumulative days on market: 152 days
    • Road surface type: Concrete, Paved

    Price history

    DateEventPrice
    10/8/2024Sold$609,990-0.8%$286/sqft
    Source: Canopy MLS as distributed by MLS GRID #4125912 Report a problem
    9/3/2024Pending sale$614,990$288/sqft
    Source: Canopy MLS as distributed by MLS GRID #4125912 Report a problem
    4/4/2024Listed for sale$614,990$288/sqft
    Source: Canopy MLS as distributed by MLS GRID #4125912 Report a problem

    Public tax history

    Tax history is unavailable.

    Neighborhood: 28110

    Nearby schools

    GreatSchools rating
    Get a cash offer in 3 minutes
    Find out how much your home could sell for in as little as 3 minutes with a no-obligation cash offer.
    Estimated market value
    $600,600
    Get a cash offer in 3 minutes
    Find out how much your home could sell for in as little as 3 minutes with a no-obligation cash offer.
    Estimated market value
    $600,600