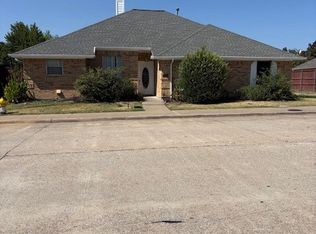
Welcome to this single-story custom built home in North Dallas. This home is filled with unique architecture and true old world charm! If you are tired of the same old cookie-cutter homes, this traditional beauty is the refreshing change you’ve been searching for. The spacious, sun-drenched living areas feature soaring ceilings, elegant built-ins, a cozy double-sided fireplace, and a built-in wet bar—perfect for both busy family life and upscale entertaining. The chef’s kitchen comes fully equipped with built-in oven, two built-in china cabinets plus a built-in island cooktop, and beautiful cabinetry. The luxurious primary suite offers a spa-like retreat with a massive walk-in glass shower and modern dual vanities as well as a custom California Closet (2020). Step outside to a private, low-maintenance paved backyard oasis complete with a relaxing hot tub. While the home is exceptionally well-maintained, it provides the perfect canvas for some minor tweaks to reflect your own personal style and custom taste. Best of all, you cannot beat this fantastic location. Tucked into a quiet, premier neighborhood near Preston Road, 190, and the DNT, you are just minutes away from the very best shopping, dining, and entertainment that Plano, Richardson, and Addison have to offer. It’s the ultimate combination of timeless character, high-end comfort, and unbeatable convenience for a growing family.
Sold
Price Unknown
6064 Buffridge Trl, Dallas, TX 75252
3beds
2,133sqft
Single Family Residence
Built in 1990
6,272 Square Feet Lot
$543,800 Zestimate®
$--/sqft
$2,797 Estimated rent
Home value
$543,800
$517,000 - $571,000
$2,797/mo
Zestimate® history
Owner options
List your home for rent
$2,797/mo
Rent Zestimate®
Find your next renter with Zillow Rental Manager. Plus, with online applications, you can quickly screen prospective tenants – for free.
$2,797/mo
Rent Zestimate®
Refinance and save
$450/mo
Est. payment
Refinancing to a lower rate could help reduce your monthly payments and save thousands over the life of the loan.
$450/mo
Est. payment
Explore your selling options
Work with a Zillow partner agent
Leverage their expertise and Zillow's premium Showcase listings to get your home seen by more buyers.
Get startedList with your own agent
Get your home in front of millions of buyers by listing it on Zillow.
Learn how to do itSell it yourself
Take full control of how buyers see your home on Zillow by listing For Sale by Owner (FSBO).
List your homeWhat's special
Cozy double-sided fireplaceUnique architectureTrue old world charmRelaxing hot tubBuilt-in ovenBuilt-in wet barSpa-like retreat
Zillow last checked:
Listing updated:
Listed by:
Sharon Ketko 0488726 972-841-3110,
Sharon Ketko Realty 972-841-3110
Bought with:
Yan Wu, 0817597
Oak & Key Realty
Source: NTREIS,MLS#: 21333065
Facts & features
Interior
Bedrooms & bathrooms
- Bedrooms: 3
- Bathrooms: 2
- Full bathrooms: 2
Primary bedroom
- Features: Built-in Features, Closet Cabinetry, Ceiling Fan(s), Dual Sinks, En Suite Bathroom, Garden Tub/Roman Tub, Sitting Area in Primary, Separate Shower, Walk-In Closet(s)
- Level: First
- Dimensions: 18 x 14
Bedroom
- Features: Ceiling Fan(s)
- Level: First
- Dimensions: 14 x 12
Bedroom
- Features: Ceiling Fan(s)
- Level: First
- Dimensions: 13 x 11
Dining room
- Level: First
- Dimensions: 11 x 11
Kitchen
- Features: Built-in Features, Eat-in Kitchen, Kitchen Island, Pantry, Stone Counters, Walk-In Pantry
- Level: First
- Dimensions: 17 x 13
Living room
- Features: Built-in Features, Ceiling Fan(s), Fireplace
- Level: First
- Dimensions: 25 x 17
Utility room
- Features: Built-in Features
- Level: First
- Dimensions: 6 x 5
Heating
- Central, Natural Gas, Zoned
Cooling
- Central Air, Ceiling Fan(s), Electric, Zoned
Appliances
- Included: Dishwasher, Electric Cooktop, Electric Oven, Disposal, Microwave, Refrigerator
- Laundry: Dryer Hookup, ElectricDryer Hookup, Laundry in Utility Room
Features
- Built-in Features, Decorative/Designer Lighting Fixtures, Double Vanity, Eat-in Kitchen, Granite Counters, High Speed Internet, Kitchen Island, Pantry, Cable TV, Walk-In Closet(s)
- Flooring: Ceramic Tile, Wood
- Windows: Window Coverings
- Has basement: No
- Number of fireplaces: 1
- Fireplace features: Double Sided, Glass Doors, Gas Starter, See Through
Interior area
- Total interior livable area: 2,133 sqft
Property
Parking
- Total spaces: 2
- Parking features: Alley Access, Door-Single, Driveway, Epoxy Flooring, Garage, Garage Door Opener, Inside Entrance, Kitchen Level, Lighted, Garage Faces Rear
- Attached garage spaces: 2
Features
- Levels: One
- Stories: 1
- Patio & porch: Patio, Covered
- Exterior features: Garden, Lighting, Rain Gutters
- Pool features: None, Community
- Has spa: Yes
- Spa features: Hot Tub
- Fencing: Back Yard,Fenced,Gate,Wood
Lot
- Size: 6,272 Square Feet
- Features: Interior Lot, Irregular Lot, Landscaped, Subdivision, Sprinkler System, Few Trees
Details
- Parcel number: R155900701601
Construction
Type & style
- Home type: SingleFamily
- Architectural style: Mediterranean,Traditional,Detached
- Property subtype: Single Family Residence
Materials
- Brick
- Foundation: Slab
- Roof: Composition
Condition
- Resale
- Year built: 1990
Utilities & green energy
- Sewer: Public Sewer
- Water: Public
- Utilities for property: Natural Gas Available, Sewer Available, Separate Meters, Underground Utilities, Water Available, Cable Available
Community & HOA
Community
- Features: Pool, Curbs, Sidewalks
- Security: Security System, Carbon Monoxide Detector(s), Fire Alarm, Smoke Detector(s)
- Subdivision: Bent Trail Add Ph Three
HOA
- Has HOA: Yes
- Services included: Maintenance Grounds, Maintenance Structure
- HOA fee: $450 annually
- HOA name: Bent Trail Swim Club
- HOA phone: 214-445-2700
Location
- Region: Dallas
Financial & listing details
- Tax assessed value: $506,061
- Annual tax amount: $9,513
- Date on market: 7/22/2026
- Cumulative days on market: 37 days
- Listing terms: Cash,Conventional
- Exclusions: Hot Tub or Available for Purchase
Price history
| Date | Event | Price |
|---|---|---|
| 10/2/2026 | Sold | -- |
Source: NTREIS #21333065 Report a problem | ||
| 9/5/2026 | Pending sale | $560,000$263/sqft |
Source: NTREIS #21333065 Report a problem | ||
| 8/28/2026 | Contingent | $560,000$263/sqft |
Source: NTREIS #21333065 Report a problem | ||
| 8/10/2026 | Price change | $560,000-3.4%$263/sqft |
Source: NTREIS #21333065 Report a problem | ||
| 7/22/2026 | Listed for sale | $580,000$272/sqft |
Source: NTREIS #21333065 Report a problem | ||
Public tax history
| Year | Property taxes | Tax assessment |
|---|---|---|
| 2025 | $1,968 -31.5% | $483,179 +10% |
| 2024 | $2,875 -2.7% | $439,254 +10% |
| 2023 | $2,953 -36% | $399,322 +10% |
| 2022 | $4,612 -11% | $363,020 +10% |
| 2021 | $5,181 +48.8% | $330,018 +9% |
| 2020 | $3,481 -1.1% | $302,874 -6.3% |
| 2019 | $3,521 +0.1% | $323,229 +3.6% |
| 2018 | $3,518 -24.8% | $311,948 +3.7% |
| 2017 | $4,677 | $300,775 +12.5% |
| 2016 | $4,677 +27.4% | $267,425 +6.6% |
| 2015 | $3,670 | $250,926 -5.5% |
| 2014 | $3,670 | $265,644 +7.3% |
| 2013 | -- | $247,591 +8.1% |
| 2012 | -- | $229,015 -5.6% |
| 2011 | -- | $242,658 -1.4% |
| 2010 | -- | $246,224 +4.4% |
| 2009 | -- | $235,740 -7.9% |
| 2008 | -- | $256,036 +6.7% |
| 2007 | -- | $240,054 +8.2% |
| 2006 | -- | $221,759 +0.8% |
| 2005 | -- | $219,940 +0.9% |
| 2004 | -- | $218,031 +3.4% |
| 2003 | -- | $210,893 +1.4% |
| 2002 | -- | $207,936 +10% |
| 2001 | -- | $189,033 +6.1% |
| 2000 | -- | $178,101 |
Find assessor info on the county website
Neighborhood: 75252
Nearby homes
- $512,6003 bd2 ba2.6k sqft6060 Buffridge Trl, Dallas, TX 75252Off Market
- $439,6003 bd2 ba1.8k sqft6068 Buffridge Trl, Dallas, TX 75252Off Market
- $555,2004 bd3 ba2.6k sqft6056 Buffridge Trl, Dallas, TX 75252Off Market
- $510,0004 bd2 ba2k sqft6051 Mapleshade Ln, Dallas, TX 75252For Sale
- $--3 bd3 ba1.9k sqft6004 Barrington Ct, Dallas, TX 75252Sold
- $422,4003 bd3 ba2.1k sqft6055 Mapleshade Ln, Dallas, TX 75252Off Market
- $445,4004 bd2 ba2.2k sqft6047 Mapleshade Ln, Dallas, TX 75252Off Market
- $480,0003 bd2 ba1.9k sqft5624 Ventana Trl, Dallas, TX 75252Off Market
Nearby schools
GreatSchools rating
- 7/10Rose Haggar Elementary SchoolGrades: PK-5Distance: 0.9 mi
- 5/10Frankford Middle SchoolGrades: 6-8Distance: 1.9 mi
- 5/10Shepton High SchoolGrades: 9-10Distance: 0.9 mi
Schools provided by the listing agent
- Elementary: Haggar
- Middle: Frankford
- High: Shepton,Plano West
- District: Plano ISD
Source: NTREIS. This data may not be complete. We recommend contacting the local school district to confirm school assignments for this home.
Get a cash offer in 3 minutes
Find out how much your home could sell for in as little as 3 minutes with a no-obligation cash offer.
Estimated market value
$543,800
Get a cash offer in 3 minutes
Find out how much your home could sell for in as little as 3 minutes with a no-obligation cash offer.
Estimated market value
$543,800
- Texas
- Collin County
- Dallas
- 75252
- 6064 Buffridge Trl
