Skip main navigation
Off market
  • $572,800

    6064 Camerons Ferry Dr, Haymarket, VA 20169

    4beds
    2,133sqft
    Townhouse
    Built in 2018
    -- sqft lot
    $572,800 Zestimate®
    $269/sqft
    $3,079 Estimated rent

    Home value

    $572,800

    $538,000 - $613,000

    $3,079/mo

    Zestimate® history
    Loading
    Loading...

    Owner options

    List your home for rent

    $3,079/mo

    Rent Zestimate®

    Find your next renter with Zillow Rental Manager. Plus, with online applications, you can quickly screen prospective tenants – for free.

    Learn more

    $3,079/mo

    Rent Zestimate®

    Refinance and save

    $3,493/mo

    Est. payment

    Refinancing to a lower rate could help reduce your monthly payments and save thousands over the life of the loan.

    See today's rates

    $3,493/mo

    Est. payment

    Explore your selling options

    Work with a Zillow partner agent

    Leverage their expertise and Zillow's premium Showcase listings to get your home seen by more buyers.

    Get started

    List with your own agent

    Get your home in front of millions of buyers by listing it on Zillow.

    Learn how to do it

    Sell it yourself

    Take full control of how buyers see your home on Zillow by listing For Sale by Owner (FSBO).

    List your home

    What's special

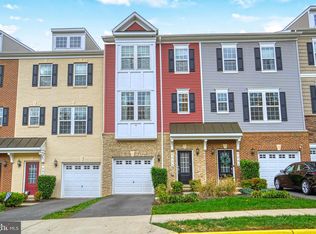
    Fantastic SAMPSON floorplan with FOUR BEDROOMS and FOUR BATHS!***Located in the sought after community of HAYMARKET CROSSING, and built by award winning STANLEY MARTIN HOMES, this home is everything you could want!***You'll love the prime central location near retail, schools, medical and more, and the low maintenance lifestyle can't be beat!***You'll note stunning upgrades from the moment you enter this stylish home....gorgeous composite plank flooring, designer curated lighting fixtures, and so much more!***Upon entering the ground level you'll be greeted with a wide foyer leading to the very large bedroom, which also features a full bath and closet, and which also provides multi-purpose options....den, additional gathering space, etc.***Your oversized garage also enters into the foyer, and provides additional storage space for all your needs***Completing the entry level is a h-u-g-e under-stairs closet for even more storage!***You'll note the beautiful oak stairs as you move to the main level where you'll find your gourmet kitchen featuring top of the line stainless steel appliances including double wall ovens p-l-u-s microwave, gas cooktop, and French door refrigerator, gorgeous quartz countertops, a HUGE island and a roomy dining area with large windows, which can easily hold your large dining table where all can gather***You can relax in your spacious family room or move outside through the large sliding glass door to enjoy the sunny days on your oversized deck just outside, featuring vinyl rails for easy maintenance.***A convenient powder room completes the main level.***The bedroom level boasts an oversized owner's retreat with elegant bath featuring double vanity, granite countertop and large shower with frameless door, as well as a very spacious walk-in closet***Moving down the hallway you'll find a large linen closet, the laundry closet featuring top of the line laundry appliances, and the two secondary bedrooms which share the remaining full bath***This home is a gem, and you'll love the neighborhood features as well....whether tot lots, walking paths, or family parties under the gazebo, it's all here for you....WELCOME HOME!

    This property is not currently displayed as for sale or rent on Zillow. This may be different from what's on other websites or public sources.

    Zillow last checked:

    Listing updated:

    Listed by:

    Patricia Toman 571-331-5791,

    Presidential Realty Group,

    Listing Team: Presidential Elite

    Bought with:

    Amanda Etro, 0225217004

    Pearson Smith Realty, LLC

    Kathleen McDonald, 0225221729

    Pearson Smith Realty, LLC

    Source: Bright MLS,MLS#: VAPW2046178MLS Logo

    Facts & features

    Interior

    Bedrooms & bathrooms
    • Bedrooms: 4
    • Bathrooms: 4
    • Full bathrooms: 3
    • 1/2 bathrooms: 1
    • Main level bathrooms: 1
    Rooms
    • Room types: Primary Bedroom, Bedroom 2, Bedroom 3, Kitchen, Den, Breakfast Room, Great Room, Bathroom 2, Bathroom 3, Primary Bathroom, Half Bath
    Basement
    • Area: 0
    Heating
    • Forced Air, Natural Gas
    Cooling
    • Ceiling Fan(s), Central Air, Electric
    Appliances
    • Included: Microwave, Cooktop, Disposal, Dryer, Exhaust Fan, Ice Maker, Oven, Refrigerator, Washer, Gas Water Heater
    • Laundry: Dryer In Unit, Has Laundry, Upper Level, Washer In Unit
    Features
    • Ceiling Fan(s), Combination Kitchen/Dining, Floor Plan - Traditional, Primary Bath(s), Walk-In Closet(s), Breakfast Area, Dining Area, Entry Level Bedroom, Family Room Off Kitchen, Open Floorplan, Kitchen Island, Kitchen - Gourmet, Recessed Lighting, Soaking Tub, Upgraded Countertops
    • Flooring: Carpet
    • Windows: Window Treatments
    • Basement: Full,Connecting Stairway,Garage Access,Interior Entry,Exterior Entry,Rear Entrance,Walk-Out Access,Finished
    • Has fireplace: No
    Interior area
    • Total structure area: 2,133
    • Total interior livable area: 2,133 sqft
    • Finished area above ground: 2,133
    • Finished area below ground: 0

    Property

    Parking
    • Total spaces: 3
    • Parking features: Garage Faces Front, Garage Door Opener, Lighted, Permit Included, Attached, Driveway, Parking Lot, Other
    • Attached garage spaces: 1
    • Uncovered spaces: 1
    Accessibility
    • Accessibility features: None
    Features
    • Levels: Three
    • Stories: 3
    • Patio & porch: Deck
    • Exterior features: Rain Gutters, Sidewalks, Street Lights
    • Pool features: None
    Details
    • Additional structures: Above Grade, Below Grade
    • Parcel number: 7298652900.01
    • Zoning: R16
    • Special conditions: Standard

    Construction

    Type & style
    • Home type: Townhouse
    • Architectural style: Colonial,Traditional
    • Property subtype: Townhouse
    Materials
    • Brick, Vinyl Siding
    • Foundation: Other
    • Roof: Composition
    Condition
    • New construction: No
    • Year built: 2018
    Details
    • Builder model: SAMPSON
    • Builder name: STANLEY MARTIN

    Utilities & green energy

    • Sewer: Public Sewer
    • Water: Public
    • Utilities for property: Cable Available, Natural Gas Available, Sewer Available, Water Available, Phone Available, Electricity Available, Fiber Optic, Cable, Satellite Internet Service, Other Internet Service

    Community & HOA

    Community
    • Condo and coop fee: $230 monthly
    • Subdivision: Haymarket Crossing
    HOA
    • Has HOA: No
    • Amenities included: Common Grounds, Tot Lots/Playground
    • Services included: Common Area Maintenance, Road Maintenance, Snow Removal, Trash, Reserve Funds
    • HOA name: Haymarket Crossing Condominium
    Location
    • Region: Haymarket

    Financial & listing details

    • Price per square foot: $269/sqft
    • Tax assessed value: $468,400
    • Annual tax amount: $5,264
    • Date on market: 3/3/2023
    • Listing agreement: Exclusive Right To Sell
    • Listing terms: Conventional,VA Loan,FHA,Cash,Other
    • Ownership: Condominium

    Price history

    DateEventPrice
    3/24/2023Sold$530,000+0%$248/sqft
    Source: Bright MLS #VAPW2046178 Report a problem
    3/5/2023Pending sale$529,900$248/sqft
    Source: Bright MLS #VAPW2046178 Report a problem
    3/3/2023Listed for sale$529,900+23.2%$248/sqft
    Source: Bright MLS #VAPW2046178 Report a problem
    11/25/2020Sold$430,000$202/sqft
    Source: Long & Foster Broker Feed #VAPW507254_100 Report a problem

    Public tax history

    Tax history is unavailable.

    Neighborhood: 20169

    Nearby schools

    GreatSchools rating
    Schools provided by the listing agent
    • Elementary: Alvey
    • Middle: Ronald Wilson Reagan
    • High: Battlefield
    • District: Prince William County Public Schools

    Source: Bright MLS. This data may not be complete. We recommend contacting the local school district to confirm school assignments for this home.

    Get a cash offer in 3 minutes
    Find out how much your home could sell for in as little as 3 minutes with a no-obligation cash offer.
    Estimated market value
    $572,800
    Get a cash offer in 3 minutes
    Find out how much your home could sell for in as little as 3 minutes with a no-obligation cash offer.
    Estimated market value
    $572,800