Skip main navigation
Active under contract
  • $845,000

    6064 Dolores Drive, Rohnert Park, CA 94928

    4beds
    2,096sqft
    : 
    $5,401/mo
    Get pre-qualified
    Single Family Residence
    Built in 1976
    8,398 Square Feet Lot
    $851,800 Zestimate®
    $403/sqft
    $-- HOA

    What's special

    Landscaped yardOpen-concept kitchenLarge islandFormal dining roomOutdoor shadeSpacious single-level homeCustom shutters
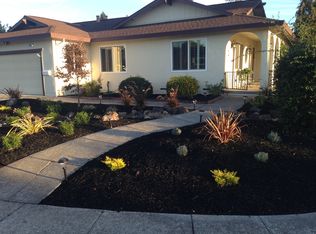
    Welcome to this ​spacious single-level home, ​b​eautifully updated, in desirable D Section location. The open-concept kitchen ​with a large island,​ pantry, and a convenient wet bar​ offering ample storage throughout. Enjoy a formal dining room and a separate living room. ​T​his home is fill​e​d with natural light, w​ith dual pane windows and custom shutters​. The home offers four generously sized bedrooms and two renovated full bathrooms. ​ A covered patio, facing a landscaped yard, invites you to relax and enjoy the outdoor shade. ​ Situated on a generous lot,​ with potential for RV parking, an expanded garden, or​ to add an ADU (buyer to verify).​ Solar panels with Tesla battery back up, and water catchment system conserve utility costs.​ Located just moments from Dolores Park and the golf course, this exceptional home offers the opportunity to enjoy space, comfort, and future potential in one extraordinary property.
    26 days
    |
    760
    |
    52
    |

    Likely to sell faster than

    Zillow last checked:

    Listing updated:

    Listed by:

    Cynthia Cunningham DRE #01465191,

    Klassic Key Properties 707-636-5539,

    Dennis J Carrera DRE #02238943,

    Klassic Key Properties

    Source: BAREIS,MLS#: 326060903MLS LogoOriginating MLS: Sonoma

      Facts & features

      Interior

      Bedrooms & bathrooms
      • Bedrooms: 4
      • Bathrooms: 2
      • Full bathrooms: 2
      Primary bedroom
      • Level: Main
      Bedroom
      • Level: Main
      Bathroom
      • Level: Main
      Dining room
      • Features: Formal Area
      • Level: Main
      Family room
      • Level: Main
      Kitchen
      • Features: Kitchen Island, Kitchen/Family Combo, Other Counter
      • Level: Main
      Living room
      • Level: Main
      Heating
      • Central
      Cooling
      • None
      Appliances
      • Included: Built-In Electric Oven, Dishwasher, Electric Cooktop, Free-Standing Refrigerator, Range Hood, Plumbed For Ice Maker, Dryer, Washer
      • Laundry: Inside Room
      Features
      • Wet Bar
      • Flooring: Carpet, Laminate, Tile
      • Windows: Dual Pane Full
      • Basement: None
      • Number of fireplaces: 1
      • Fireplace features: Brick, Wood Burning
      Interior area
      • Total structure area: 2,096
      • Total interior livable area: 2,096 sqft

      Property

      Parking
      • Total spaces: 4
      • Parking features: Attached, Paved
      • Attached garage spaces: 2
      • Uncovered spaces: 2
      Features
      • Levels: One
      • Stories: 1
      Lot
      • Size: 8,398 Square Feet
      • Features: Landscape Front, Manual Sprinkler Rear
      Details
      • Parcel number: 143560005000
      • Special conditions: Trust

      Construction

      Type & style
      • Home type: SingleFamily
      • Architectural style: Contemporary
      • Property subtype: Single Family Residence
      Materials
      • Stucco, Wood
      • Foundation: Concrete Perimeter
      • Roof: Composition
      Condition
      • Year built: 1976

      Utilities & green energy

      • Electric: 220 Volts in Laundry
      • Sewer: Public Sewer
      • Water: Public
      • Utilities for property: Electricity Connected, Internet Available, Natural Gas Available, Natural Gas Connected, Public, Sewer Connected
      Green energy
      • Energy generation: Solar

      Community & HOA

      Community
      • Security: Carbon Monoxide Detector(s), Smoke Detector(s)
      • Senior community: Yes
      HOA
      • Has HOA: No
      Location
      • Region: Rohnert Park

      Financial & listing details

      • Price per square foot: $403/sqft
      • Tax assessed value: $252,492
      • Date on market: 7/21/2026
      • Electric utility on property: Yes

        Estimated market value

        $851,800

        $809,000 - $894,000

        $4,154/mo

        Price history

        DateEventPrice
        7/26/2026Pending sale$845,000$403/sqft
        Source: BAREIS #326060903 Report a problem
        7/21/2026Listed for sale$845,000+79%$403/sqft
        Source: BAREIS #326060903 Report a problem
        4/18/2014Sold$472,000+0.4%$225/sqft
        Source: BAREIS #21405661 Report a problem
        3/22/2014Pending sale$469,950$224/sqft
        Source: RE/MAX PROS #21405661 Report a problem
        3/19/2014Listed for sale$469,950$224/sqft
        Source: RE/MAX PROs Report a problem

        Public tax history

        YearProperty taxesTax assessment
        2026-- $252,492 +2%
        2025$2,898 +2.5%$247,543 +2%
        2024$2,826 +0.4%$242,690 +2%
        2023$2,816 +1.7%$237,933 +2%
        2022$2,768 +0.9%$233,268 +2%
        2021$2,744 -1.4%$228,695 +1%
        2020$2,782 +1.4%$226,351 +2%
        2019$2,745 +2%$221,914 +2%
        2018$2,691 +1.1%$217,564 +2%
        2017$2,662 +1.8%$213,299 +2%
        2016$2,614 -54.8%$209,118 -56.6%
        2015$5,785 +126.5%$481,430 +136.3%
        2014$2,554 -98.9%$203,705 +0.5%
        2013$242,906 $202,785 +2%
        2012-- $198,810 +2%
        2011-- $194,913 +0.8%
        2010-- $193,457 -0.2%
        2009-- $193,917 +2%
        2008-- $190,116 +2%
        2007-- $186,389 +2%
        2006-- $182,735 +2%
        2005-- $179,153 +2%
        2004-- $175,641 +1.9%
        2003-- $172,418 +2%
        2002-- $169,039 +2%
        2001-- $165,726 +2%
        2000-- $162,477
        Find assessor info on the county website

        Monthly payment

        Est. payment

        Payment breakdown

        Explore the cost of this home by adjusting the details. Changes won't be saved.
        All calculations are estimates and provided by Zillow, Inc. for informational purposes only. Actual amounts may vary.
        HOA fees may include property taxes on listings classified as Co-Ops. Contact the listing agent and/or owner for fee details.
        See how much you could borrow to make a competitive offer.

        Climate risks

        Neighborhood: 94928

        Getting around

        21 / 100
        Car-Dependent
        38 / 100
        Somewhat Bikeable

        Nearby schools

        GreatSchools rating

        A local agent can set up tours, give advice and negotiate with sellers.

        A local lender can help you make sure your offer is ready when you are.

        Browse local experts

        Similar homes

          1. Local buyer's agents are ready to help