Move-in ready and brimming with charm, this end-unit townhome offers a spacious floor plan and a first-floor primary suite. Step inside to gleaming hardwood floors that span much of the main level. The sunlit kitchen features white cabinetry, stone countertops, a glass-tile backsplash, stainless steel appliances, a pantry, and a breakfast bar that seamlessly connects to the dining area and great room. The dining area contains hardwood floors and a bright chandelier, while the carpeted great room impresses with cathedral ceilings, automatic blinds, a ceiling fan, a gas fireplace, and a door to access the backyard.
The first-floor primary suite features a carpeted walk-in closet and an ensuite bath with tile flooring, a soaking tub, and a separate shower. A convenient half bath for guests and a laundry room with a washer and dryer complete the main level.
Upstairs, you’ll find two generously sized bedrooms with walk-in closets, a full bathroom in the hallway to share, and a versatile loft area overlooking the great room. A utility room with walk-in attic access adds ample storage and completes the second level.
Outside, the double-width aggregate driveway leads to an attached garage with direct entry into the home. The private, fenced backyard features a patio, ideal for relaxing or entertaining. Enjoy low-maintenance living—thanks to HOA-provided exterior maintenance, lawn care, snow removal, and trash service—this well-kept home is perfectly located near 288, 95, and a variety of conveniences including pharmacies, grocery stores, and restaurants. The roof was replaced in 2024, the microwave and garbage disposal were updated in 2023.
Don’t miss this opportunity—schedule your showing today!
Sold for $345,000
$345,000
6064 Eagles Crest Dr, Chesterfield, VA 23832
3beds
1,918sqft
Townhouse, Single Family Residence
Built in 2007
4,486 Square Feet Lot
$365,400 Zestimate®
$180/sqft
$2,410 Estimated rent
Home value
$365,400
$340,000 - $395,000
$2,410/mo
Zestimate® history
Owner options
List your home for rent
$2,410/mo
Rent Zestimate®
Find your next renter with Zillow Rental Manager. Plus, with online applications, you can quickly screen prospective tenants – for free.
$2,410/mo
Rent Zestimate®
Refinance and save
$2,284/mo
Est. payment
Refinancing to a lower rate could help reduce your monthly payments and save thousands over the life of the loan.
$2,284/mo
Est. payment
Explore your selling options
Work with a Zillow partner agent
Leverage their expertise and Zillow's premium Showcase listings to get your home seen by more buyers.
Get startedList with your own agent
Get your home in front of millions of buyers by listing it on Zillow.
Learn how to do itSell it yourself
Take full control of how buyers see your home on Zillow by listing For Sale by Owner (FSBO).
List your homeWhat's special
Zillow last checked:
Listing updated:
Listed by:
Ashley Guild 804-295-9503,
Ingram & Assoc Chester
Bought with:
Kristen Woodley, 0225270925
Keller Williams Realty
Source: CVRMLS,MLS#: 2431470 Originating MLS: Central Virginia Regional MLS
Originating MLS: Central Virginia Regional MLSFacts & features
Interior
Bedrooms & bathrooms
- Bedrooms: 3
- Bathrooms: 3
- Full bathrooms: 2
- 1/2 bathrooms: 1
Primary bedroom
- Description: carpet, walk-in-closet, ensuite bathroom
- Level: First
- Dimensions: 22.4 x 13.7
Bedroom 2
- Description: carpet, walk-in-closet
- Level: Second
- Dimensions: 17.4 x 13.3
Bedroom 3
- Description: carpet, walk-in-closet
- Level: Second
- Dimensions: 14.6 x 9.11
Additional room
- Description: eat-in area of kitchen, hardwood floors
- Level: First
- Dimensions: 10.0 x 9.10
Family room
- Description: carpeted loft area overlooking living room
- Level: Second
- Dimensions: 25.5 x 12.1
Foyer
- Description: hardwood floors
- Level: First
- Dimensions: 11.0 x 6.9
Other
- Description: Tub & Shower
- Level: First
Other
- Description: Tub & Shower
- Level: Second
Great room
- Description: carpet, ceiling fan/light, gas f/p, elec. blinds
- Level: First
- Dimensions: 24.7 x 13.3
Half bath
- Level: First
Kitchen
- Description: hardwood floors, stone countertops, eat-in, pantry
- Level: First
- Dimensions: 10.5 x 10.2
Heating
- Forced Air, Natural Gas
Cooling
- Central Air
Appliances
- Included: Dryer, Dishwasher, Exhaust Fan, Electric Cooking, Freezer, Disposal, Gas Water Heater, Ice Maker, Microwave, Oven, Refrigerator, Range Hood, Smooth Cooktop, Self Cleaning Oven, Stove, Water Heater, Washer
- Laundry: Washer Hookup, Dryer Hookup
Features
- Bedroom on Main Level, Breakfast Area, Ceiling Fan(s), Cathedral Ceiling(s), Dining Area, Separate/Formal Dining Room, Eat-in Kitchen, French Door(s)/Atrium Door(s), Fireplace, Granite Counters, High Ceilings, High Speed Internet, Loft, Bath in Primary Bedroom, Main Level Primary, Pantry, Recessed Lighting, Cable TV, Wired for Data, Walk-In Closet(s)
- Flooring: Ceramic Tile, Partially Carpeted, Wood
- Doors: French Doors, Insulated Doors, Storm Door(s)
- Windows: Screens, Thermal Windows
- Has basement: No
- Attic: Walk-In
- Number of fireplaces: 1
- Fireplace features: Gas
Interior area
- Total interior livable area: 1,918 sqft
- Finished area above ground: 1,918
Property
Parking
- Total spaces: 1
- Parking features: Attached, Direct Access, Driveway, Garage, Garage Door Opener, Off Street, Oversized, Paved
- Attached garage spaces: 1
- Has uncovered spaces: Yes
Accessibility
- Accessibility features: Accessible Full Bath, Accessible Bedroom, Accessible Kitchen
Features
- Levels: Two
- Stories: 2
- Patio & porch: Rear Porch, Patio
- Exterior features: Sprinkler/Irrigation, Lighting, Paved Driveway
- Pool features: None
- Fencing: Back Yard,Fenced,Partial,Privacy
Lot
- Size: 4,486 Square Feet
- Features: Landscaped, Level
- Topography: Level
Details
- Parcel number: 774659959200000
- Zoning description: R12
Construction
Type & style
- Home type: Townhouse
- Architectural style: Row House,Two Story
- Property subtype: Townhouse, Single Family Residence
- Attached to another structure: Yes
Materials
- Brick, Block, Drywall, Frame, Vinyl Siding
- Foundation: Slab
- Roof: Composition,Shingle
Condition
- Resale
- New construction: No
- Year built: 2007
Utilities & green energy
- Sewer: Public Sewer
- Water: Public
Community & HOA
Community
- Features: Common Grounds/Area, Home Owners Association, Sidewalks
- Subdivision: Eagles Crest
HOA
- Has HOA: Yes
- Amenities included: Landscaping, Management
- Services included: Association Management, Common Areas, Maintenance Grounds, Maintenance Structure, Snow Removal, Trash
- HOA fee: $205 monthly
Location
- Region: Chesterfield
Financial & listing details
- Price per square foot: $180/sqft
- Tax assessed value: $295,800
- Annual tax amount: $2,662
- Date on market: 12/27/2025
- Ownership: Individuals
- Ownership type: Sole Proprietor
Price history
| Date | Event | Price |
|---|---|---|
| 2/13/2025 | Sold | $345,000+3%$180/sqft |
Source:  CVRMLS #2431470 Report a problem CVRMLS #2431470 Report a problem | ||
| 1/15/2025 | Pending sale | $335,000$175/sqft |
Source: CVRMLS #2431470 Report a problem | ||
| 12/20/2024 | Listed for sale | $335,000+37.3%$175/sqft |
Source: CVRMLS #2431470 Report a problem | ||
| 8/28/2020 | Sold | $244,000+2.1%$127/sqft |
Source: CVRMLS #2022813 Report a problem | ||
| 8/1/2020 | Pending sale | $239,000$125/sqft |
Source: Long & Foster REALTORS #2022813 Report a problem | ||
| 7/29/2020 | Listed for sale | $239,000-10.8%$125/sqft |
Source: Long & Foster REALTORS #2022813 Report a problem | ||
| 12/10/2007 | Sold | $267,919$140/sqft |
Source: Public Record Report a problem | ||
Public tax history
| Year | Property taxes | Tax assessment |
|---|---|---|
| 2025 | $2,775 +4.2% | $311,800 +5.4% |
| 2024 | $2,662 +0.9% | $295,800 +2.1% |
| 2023 | $2,637 +12.9% | $289,800 +14.1% |
| 2022 | $2,336 +5.7% | $253,900 +9.1% |
| 2021 | $2,211 +4.6% | $232,700 +4.6% |
| 2020 | $2,113 +5.7% | $222,400 +5.7% |
| 2019 | $1,999 +2.7% | $210,400 +3.1% |
| 2018 | $1,946 -0.7% | $204,000 +2.7% |
| 2017 | $1,958 | $198,600 -2.6% |
| 2016 | $1,958 +1.3% | $204,000 +1.3% |
| 2015 | $1,932 +7.4% | $201,300 +7.4% |
| 2014 | $1,799 | $187,400 +2% |
| 2013 | -- | $183,800 -0.6% |
| 2012 | -- | $185,000 -4.6% |
| 2011 | -- | $194,000 -19.4% |
| 2010 | -- | $240,700 |
| 2009 | -- | $240,700 -2.4% |
| 2008 | -- | $246,500 +310.8% |
| 2007 | -- | $60,000 |
Find assessor info on the county website
Neighborhood: 23832
Nearby homes
- $354,6003 bd2 ba2k sqft6060 Eagles Crest Dr #0, Chesterfield, VA 23832Off Market
- $345,2003 bd2 ba2k sqft6060 Eagles Crest Dr, Chesterfield, VA 23832Off Market
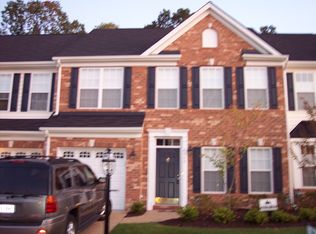
- $355,0003 bd3 ba1.9k sqft6068 Eagles Crest Dr, Chesterfield, VA 23832Sold

- $360,1003 bd3 ba2k sqft6056 Eagles Crest Dr, Chesterfield, VA 23832Off Market
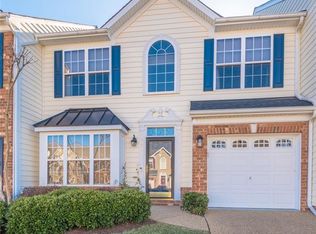
- $355,0003 bd3 ba2k sqft6072 Eagles Crest Dr, Chesterfield, VA 23832Off Market
- $349,6003 bd2 ba2k sqft6052 Eagles Crest Dr, Chesterfield, VA 23832Off Market
- $348,1003 bd2 ba2k sqft6076 Eagles Crest Dr, Chesterfield, VA 23832Off Market
- $348,0003 bd2 ba2k sqft6048 Eagles Crest Dr, Chesterfield, VA 23832Off Market
Nearby schools
GreatSchools rating
- 7/10O B Gates Elementary SchoolGrades: PK-5Distance: 1.3 mi
- 2/10Salem Church Middle SchoolGrades: 6-8Distance: 1.1 mi
- 3/10Lloyd C Bird High SchoolGrades: 9-12Distance: 1.3 mi
Schools provided by the listing agent
- Elementary: Gates
- Middle: Salem
- High: Bird
Source: CVRMLS. This data may not be complete. We recommend contacting the local school district to confirm school assignments for this home.
Get a cash offer in 3 minutes
Find out how much your home could sell for in as little as 3 minutes with a no-obligation cash offer.
Estimated market value
$365,400
Get a cash offer in 3 minutes
Find out how much your home could sell for in as little as 3 minutes with a no-obligation cash offer.
Estimated market value
$365,400
- Virginia
- Chesterfield County
- Chester
- 23832
- 6064 Eagles Crest Dr
Nearby cities
Nearby zip codes
Other Chester Topics
