Skip main navigation
Sold for $618,000
  • $618,000

    6064 Heron Dr, Coulterville, CA 95311

    3beds
    3,360sqft
    Single Family Residence
    Built in 2006
    20 Acres Lot
    $618,000 Zestimate®
    $184/sqft
    $3,491 Estimated rent

    Home value

    $618,000

    Estimated sales range

    Not available

    $3,491/mo

    Zestimate® history
    Loading
    Loading...

    Owner options

    List your home for rent

    $3,491/mo

    Rent Zestimate®

    Find your next renter with Zillow Rental Manager. Plus, with online applications, you can quickly screen prospective tenants – for free.

    Learn more

    $3,491/mo

    Rent Zestimate®

    Refinance and save

    $3,912/mo

    Est. payment

    Refinancing to a lower rate could help reduce your monthly payments and save thousands over the life of the loan.

    See today's rates

    $3,912/mo

    Est. payment

    Explore your selling options

    Work with a Zillow partner agent

    Leverage their expertise and Zillow's premium Showcase listings to get your home seen by more buyers.

    Get started

    List with your own agent

    Get your home in front of millions of buyers by listing it on Zillow.

    Learn how to do it

    Sell it yourself

    Take full control of how buyers see your home on Zillow by listing For Sale by Owner (FSBO).

    List your home

    What's special

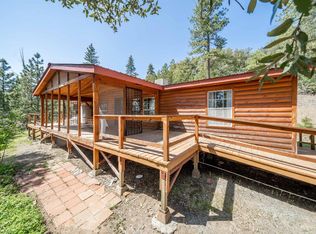
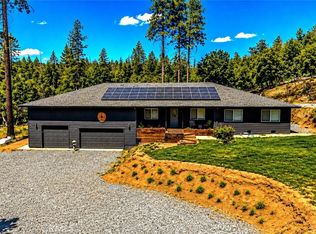
    Spectacular Linwood Cedar Home on 20 acres w/stunning mountain & forest views on Heron Dr., private lane in the mountains of Greeley Hill, Coulterville near Yosemite National Park. Built in 2007, an absolutely move-in ready cond- must see beautiful cust design home w/3360sf liv sp,3B 3Ba,LvRm, FmRm,SunRm,Loft,BonusRm,Ovsz 2car plus amazing 3 car/shop, RV strg &clnout,tractor barn,open barn,4 outbldg storages,solar,back up generator, 2 propane tanks, paved lane &flat prkg driveways,private setting,4 garden areas,garden shed,wood shed,3k gal wtr strg fire suppresstion tank,on well & septic, meticulously maint by original owner/builder. Breathtaking views thru the 20ft tall beaut peak windows, open beam knotty wood vault ceil,recessed lights, stone gas firpl,grt rm concept,kitch w/granite,ss appliances,lrg din area,walk-in pantry, lndry rm w/cabinets&basin, sunrm w/wdburn frplc,access to deck w/panoramic views. Formal entry w/tile flr, (2 Primary Bdrms), open loft den, main lvl w/ 2 bdrs,2 zone HVAC, many built-in cabinets,desk area, lower lvl fam rm w/wetbar, wine & beverage refrigerators, TV, large windows facing scenic outdoors, bdrm w/full ba, lrg bonus rm w/built-in cabinets wall to wall, access to 2 car attach ovsz finish gar,strg cab,wk bch,outdoor patio,horseshoes &MORE!

    Zillow last checked:

    Listing updated:

    Listed by:

    Gina Hernandez DRE #01226555 408-506-6944,

    PAUL S. BUNT, REAL ESTATE,

    Chris Lake DRE #00946632,

    PAUL S. BUNT, REAL ESTATE

    Bought with:

    Gina Hernandez, DRE #01226555

    PAUL S. BUNT, REAL ESTATE

    Source: bridgeMLS/CCAR/Bay East AOR,MLS#: 41127406MLS Logo

    Facts & features

    Interior

    Bedrooms & bathrooms
    • Bedrooms: 3
    • Bathrooms: 3
    • Full bathrooms: 3
    Rooms
    • Room types: Family Room, Office, Utility Room, Workshop
    Kitchen
    • Features: Stone Counters, Tile Counters, Dishwasher, Gas Range/Cooktop, Kitchen Island, Pantry, Refrigerator, Updated Kitchen
    Heating
    • Zoned, Propane, MultiUnits, Wood Stove, Fireplace(s)
    Cooling
    • Ceiling Fan(s), Central Air, Multi Units
    Appliances
    • Included: Dishwasher, Gas Range, Refrigerator, Water Filter System, Gas Water Heater, Water Softener, ENERGY STAR Qualified Appliances
    • Laundry: Laundry Room, Cabinets, Inside Room, Sink
    Features
    • Den, Pantry, Updated Kitchen, Smart Thermostat
    • Flooring: Tile, Carpet
    • Doors: Mirrored Closet Door(s)
    • Windows: Double Pane Windows, Screens, Window Coverings
    • Number of fireplaces: 2
    • Fireplace features: Free Standing, Gas, Gas Starter, Living Room, Raised Hearth, Stone, Wood Burning, See Remarks
    Interior area
    • Total structure area: 3,360
    • Total interior livable area: 3,360 sqft

    Property

    Parking
    • Total spaces: 9
    • Parking features: Attached, Carport - 2 Or More, Detached, Drive Through, Garage, Int Access From Garage, RV/Boat Parking, Tandem, Workshop in Garage, Enclosed, Parking Lot, Electric Vehicle Charging Station(s), 24'+ Deep Garage, Boat, Garage Faces Side, Garage Door Opener, RV Access/Parking, RV Garage Detached, RV Possible, Storage, Uncovered Park Spaces 2+
    • Garage spaces: 6
    • Has carport: Yes
    • Has uncovered spaces: Yes
    Features
    • Levels: Three or More Stories
    • Exterior features: Lighting, Garden, Back Yard, Front Yard, Garden/Play, Side Yard, Sprinklers Automatic, Sprinklers Front, Sprinklers Side, Storage, Terraced Back, Terraced Down, Landscape Back, Landscape Front, Storage Area, Yard Space
    • Pool features: None
    • Has view: Yes
    • View description: Forest, Hills, Mountain(s), Panoramic, Trees/Woods
    Lot
    • Size: 20 Acres
    • Features: Sloped Down, Secluded, Sloped Up, Borders Government Land, Front Yard, Landscaped, Paved, Private, Sprinklers In Rear
    Details
    • Additional structures: Shed(s)
    • Parcel number: 003010031 &028
    • Special conditions: Standard

    Construction

    Type & style
    • Home type: SingleFamily
    • Architectural style: Cabin,Custom,Ranch,A-Frame
    • Property subtype: Single Family Residence
    Materials
    • Wood Siding, Fiber Cement
    • Foundation: Slab, Concrete
    • Roof: Shingle
    Condition
    • Existing
    • New construction: No
    • Year built: 2006

    Utilities & green energy

    • Electric: Photovoltaics Seller Owned, Generator
    • Sewer: Septic Tank, Septic System
    • Water: Storage Tank, Well
    • Utilities for property: Internet Available, Propane Tank Leased
    Green energy
    • Energy efficient items: Insulation - Other, Walls Insulated, Appliances, Water Heater
    • Energy generation: Solar, Solar Power On Grid

    Community & HOA

    Community
    • Security: Security Alarm - Owned, Carbon Monoxide Detector(s), Double Strapped Water Heater, Security System Owned, Smoke Detector(s), Closed Circuit Camera(s)
    HOA
    • Has HOA: No
    Location
    • Region: Coulterville

    Financial & listing details

    • Price per square foot: $184/sqft
    • Tax assessed value: $440,817
    • Annual tax amount: $4,509
    • Date on market: 3/16/2026
    • Listing terms: Cash,Conventional

    Price history

    DateEventPrice
    8/24/2026Sold$618,000-4.9%$184/sqft
    Source: bridgeMLS/CCAR/Bay East AOR #41127406 Report a problem
    7/15/2026Pending sale$650,000$193/sqft
    Source: bridgeMLS/CCAR/Bay East AOR #41127406 Report a problem
    7/1/2026Price change$650,000-3.7%$193/sqft
    Source: bridgeMLS/CCAR/Bay East AOR #41127406 Report a problem
    5/30/2026Price change$675,000-3.4%$201/sqft
    Source: bridgeMLS/CCAR/Bay East AOR #41127406 Report a problem
    4/19/2026Price change$699,000-6.2%$208/sqft
    Source: bridgeMLS/CCAR/Bay East AOR #41127406 Report a problem
    3/16/2026Listed for sale$745,000$222/sqft
    Source: bridgeMLS/CCAR/Bay East AOR #41127406 Report a problem

    Public tax history

    YearProperty taxesTax assessment
    2025$4,509 +2.6%$440,817 +2%
    2024$4,394 +1.6%$432,174 +2%
    2023$4,324 $423,701 +3.3%
    2022-- $410,100 +2%
    2021$4,174 $402,059 +1%
    2020$4,174 +3.2%$397,937 +2%
    2019$4,046 +1.5%$390,135 +2%
    2018$3,988 +2.4%$382,486 +2%
    2017$3,893 +11.3%$374,988 +7.5%
    2016$3,499 +7.2%$348,881 +7.2%
    2015$3,264 +9.5%$325,419 +9.6%
    2014$2,980 $296,986 +0.5%
    2013-- $295,645 +2%
    2012-- $289,849 +2%
    2011-- $284,167 +0.8%
    2010-- $282,044
    Find assessor info on the county website

    Neighborhood: 95311

    Nearby schools

    GreatSchools rating
    Get pre-qualified for a loan
    At Zillow Home Loans, we can pre-qualify you in as little as 5 minutes with no impact to your credit score.

    An equal housing lender. NMLS #10287.