Skip main navigation
For sale
  • Price cut: $5.1K (6/3)
    $359,900

    6064 High Top Ln, Aiken, SC 29801

    4beds
    2,596sqft
    : 
    Loading
    Get pre-qualified
    Single Family Residence
    Built in 2021
    7,405 Square Feet Lot
    $357,400 Zestimate®
    $139/sqft
    $38/mo HOA

    What's special

    Rocking chair front porchTwo spacious walk-in closetsSpacious laundryTankless water heaterOversized kitchen islandStainless appliancesMature landscaping
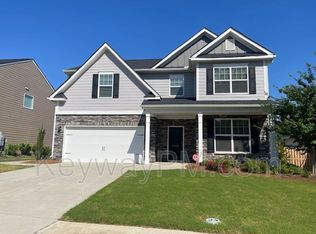
    MOTIVATED SELLERS & THEIR JOB OPPORTUNITY IS CREATING AN OPPORTUNITY FOR YOU! SELLER- PAID FINANCING INCENTIVE THAT CAN REDUCE MONTHLY PAYMENTS BY APPROX $437.50/MO. IN ONE YEAR WITH ACCEPTABLE OFFER! Welcome home to this stunning, move-in ready 4 bedroom, 2.5 bathroom home in Hitchcock Crossing - conveniently located to historic downtown Aiken, Aiken's southside, and the beautiful Hitchcock Woods boasting miles of trails and outdoor recreation. This home has been lovingly cared for and lightly lived in by the original owners. This Stanley Martin Pinewood Plan features a rocking chair front porch, smooth ceilings, luxury vinyl flooring in most of the first floor, and carpet throughout the 2nd floor, stainless appliances, granite countertops in kitchen and baths, Low-E Pella windows, upgraded insulation tankless water heater, Co2 detectors, 30 year architectural shingles, gutters, radiant barrier sheathing, advanced air and moisture sealing, insulated carriage style garage door with opener, flood lights & more. The open living areas create an easy flow for everyday living and entertaining, and the sliding door leads you outside to a patio and open/level back yard overlooking open space. There is an oversized kitchen island and ample storage space in the kitchen areas which include a coffee bar with under cabinet storage as well as a pantry closet. Ambient, multi-function under-cabinet lighting w/ remote and newly installed subway tile backsplash help complete this space, as well as the morning room with plenty of natural light. Retreat to the huge owner's suite featuring an impressive ensuite with separate shower and soaking tub, granite countertops, double-sink vanity, and two spacious walk-in closets as well as an additional seating area. Three additional generously sized bedrooms, each with a walk-in closet, share a full hall bath with granite countertops. A spacious laundry adds a touch of convenience! This property has mature landscaping, hardscaping, and a raised bed garden for your herbs, veggies, or flowers. There are newly added drawer pulls and knobs on all cabinets in kitchen and baths, and newly installed tile around the soaking tub in the primary suite.
    124 days
    |
    171
    |
    4
    |

    Zillow last checked:

    Listing updated:

    Listed by:

    June Oppenheim 484-459-9486,

    Meybohm Real Estate - Aiken

    Source: Aiken MLS,MLS#: 222077MLS Logo

    Loading...

      Facts & features

      Interior

      Bedrooms & bathrooms
      • Bedrooms: 4
      • Bathrooms: 3
      • Full bathrooms: 2
      • 1/2 bathrooms: 1
      Primary bedroom
      • Level: Upper
      • Area: 405
      • Dimensions: 15 x 27
      Bedroom 2
      • Level: Upper
      • Area: 156
      • Dimensions: 12 x 13
      Bedroom 3
      • Level: Upper
      • Area: 156
      • Dimensions: 12 x 13
      Bedroom 4
      • Level: Upper
      • Area: 132
      • Dimensions: 11 x 12
      Dining room
      • Level: Main
      • Area: 168
      • Dimensions: 12 x 14
      Family room
      • Level: Main
      • Area: 285
      • Dimensions: 15 x 19
      Kitchen
      • Level: Main
      • Area: 150
      • Dimensions: 10 x 15
      Sunroom
      • Level: Main
      Heating
      • Forced Air, Natural Gas
      Cooling
      • Central Air, Electric
      Appliances
      • Included: Microwave, Range, Tankless Water Heater, Refrigerator, Gas Water Heater, Dishwasher, Disposal
      Features
      • Solid Surface Counters, Walk-In Closet(s), Ceiling Fan(s), Kitchen Island, Pantry
      • Flooring: Carpet, Laminate, Tile
      • Basement: None
      • Number of fireplaces: 1
      • Fireplace features: Gas, Family Room
      Interior area
      • Total structure area: 2,596
      • Total interior livable area: 2,596 sqft
      • Finished area above ground: 2,596
      • Finished area below ground: 0
      Video & virtual tour

      Property

      Parking
      • Total spaces: 2
      • Parking features: Attached, Driveway, Garage Door Opener, Paved
      • Attached garage spaces: 2
      • Has uncovered spaces: Yes
      Features
      • Levels: Two
      • Patio & porch: Patio
      • Exterior features: Garden
      • Pool features: None
      Lot
      • Size: 7,405 Square Feet
      • Features: Landscaped, Level, Sprinklers In Front, Sprinklers In Rear
      Details
      • Additional structures: None
      • Parcel number: 0881703003
      • Special conditions: Standard
      • Horse amenities: None

      Construction

      Type & style
      • Home type: SingleFamily
      • Architectural style: Colonial
      • Property subtype: Single Family Residence
      Materials
      • HardiPlank Type, Stone
      • Foundation: Slab
      • Roof: Composition,Shingle
      Condition
      • New construction: No
      • Year built: 2021
      Details
      • Builder name: Stanley Martin Homes
      • Warranty included: Yes

      Utilities & green energy

      • Sewer: Public Sewer
      • Water: Public
      • Utilities for property: Cable Available
      Green energy
      • Energy efficient items: Water Heater, Windows

      Community & HOA

      Community
      • Features: Internet Available
      • Subdivision: Hitchcock Crossing
      HOA
      • Has HOA: Yes
      • HOA fee: $450 annually
      Location
      • Region: Aiken

      Financial & listing details

      • Price per square foot: $139/sqft
      • Tax assessed value: $291,480
      • Annual tax amount: $1,258
      • Date on market: 3/4/2026
      • Cumulative days on market: 125 days
      • Listing terms: Contract
      • Road surface type: Paved, Asphalt

        Estimated market value

        $357,400

        $340,000 - $375,000

        $2,431/mo

        Price history

        DateEventPrice
        6/3/2026Price change$359,900-1.4%$139/sqft
        Source: Aiken MLS #222077 Report a problem
        3/19/2026Price change$365,000-2.7%$141/sqft
        Source: Aiken MLS #222077 Report a problem
        3/4/2026Listed for sale$375,000+35.4%$144/sqft
        Source: Aiken MLS #222077 Report a problem
        4/29/2021Sold$276,975$107/sqft
        Source: Aiken MLS #114024 Report a problem

        Public tax history

        YearProperty taxesTax assessment
        2025$1,258 $11,660
        2024$1,258 -0.2%$11,660
        2023$1,260 +2.6%$11,660
        2022$1,228 +597.6%$11,660 +547.8%
        2021$176 $1,800

        Find assessor info on the county website

        Monthly payment

        Est. payment

        Payment breakdown

        Explore the cost of this home by adjusting the details. Changes won't be saved.
        All calculations are estimates and provided by Zillow, Inc. for informational purposes only. Actual amounts may vary.
        HOA fees may include property taxes on listings classified as Co-Ops. Contact the listing agent and/or owner for fee details.
        Mortgage interest rates are dependent on a number of factors, including credit score, down payment, and repayment length. Interest rate data provided by Zillow Group Marketplace, Inc. as of 1/1/1970 from various mortgage lenders with which we have lead or other similar arrangements; the Estimated Payment is an average of those rates.
        See how much you could borrow to make a competitive offer.

        Climate risks

        Neighborhood: 29801

        Getting around

        0 / 100
        Car-Dependent
        8 / 100
        Somewhat Bikeable

        Nearby schools

        GreatSchools rating
        Schools provided by the listing agent
        • Elementary: Warrenville
        • Middle: Lbc
        • High: Midland Valley

        Source: Aiken MLS. This data may not be complete. We recommend contacting the local school district to confirm school assignments for this home.

        A local agent can set up tours, give advice and negotiate with sellers.

        Browse local experts

        Similar homes

        Skip to the end of the carouselSkip to the beginning of the carousel