Welcome to West Chester! Enjoy ultimate peace of mind in this maintained 4-bedroom, 2.5-bathroom home featuring a brand-new roof and gutters (2025) and new siding (2023). Nestled in a quiet cul-de-sac within Lakota School District, this 2,566 sq. ft. residence offers plenty of room to grow. The outdoor living space is a true highlight, boasting a fully fenced backyard with a spacious patio and fire pit areaperfect for summer nights. Complete with a 2-car attached garage, this home is ready for you!
Pending
Price cut: $7.5K (6/28)
$410,000
6064 Indian Trl, West Chester, OH 45069
4beds
2,566sqft
:
Get pre-qualified$2,764/mo
Single Family Residence
Built in 1988
0.37 Acres Lot
$-- Zestimate®
$160/sqft
$-- HOA
What's special
Spacious patioQuiet cul-de-sacFire pit areaFully fenced backyardBrand-new roofNew siding
- 68 days |
- 669 |
- 57 |
Zillow last checked:
Listing updated:
Listed by:
Tyler Martsolf 937-618-2013,
eXp Realty 216-242-2322
Source: Cincy MLS,MLS#: 1876806 Originating MLS: Cincinnati Area Multiple Listing Service
Originating MLS: Cincinnati Area Multiple Listing Service
Facts & features
Interior
Bedrooms & bathrooms
- Bedrooms: 4
- Bathrooms: 3
- Full bathrooms: 2
- 1/2 bathrooms: 1
Primary bedroom
- Level: Second
- Area: 285
- Dimensions: 19 x 15
Bedroom 2
- Level: Second
- Area: 195
- Dimensions: 15 x 13
Bedroom 3
- Level: Second
- Area: 169
- Dimensions: 13 x 13
Bedroom 4
- Level: Second
- Area: 120
- Dimensions: 12 x 10
Bedroom 5
- Area: 0
- Dimensions: 0 x 0
Primary bathroom
- Features: Shower, Tile Floor, Double Vanity, Tub
Bathroom 1
- Features: Full
- Level: Second
Bathroom 2
- Features: Full
- Level: Second
Dining room
- Features: Chandelier, WW Carpet
- Level: First
- Area: 195
- Dimensions: 13 x 15
Family room
- Features: Wall-to-Wall Carpet, Fireplace
- Area: 252
- Dimensions: 18 x 14
Kitchen
- Features: Pantry, Eat-in Kitchen, Vinyl Floor, Wood Cabinets
- Area: 90
- Dimensions: 10 x 9
Living room
- Features: Wall-to-Wall Carpet
- Area: 272
- Dimensions: 16 x 17
Office
- Area: 0
- Dimensions: 0 x 0
Heating
- Forced Air, Gas
Cooling
- Central Air
Appliances
- Included: Gas Water Heater
Features
- Windows: Wood Frames
- Basement: Full,Bath/Stubbed,Framed
- Number of fireplaces: 1
- Fireplace features: Brick, Family Room
Interior area
- Total structure area: 2,566
- Total interior livable area: 2,566 sqft
Property
Parking
- Total spaces: 2
- Parking features: On Street, Driveway
- Attached garage spaces: 2
- Has uncovered spaces: Yes
Features
- Levels: Two
- Stories: 2
- Patio & porch: Patio
- Exterior features: Fire Pit
Lot
- Size: 0.37 Acres
Details
- Parcel number: M5620229000062
- Zoning description: Residential
Construction
Type & style
- Home type: SingleFamily
- Architectural style: Traditional
- Property subtype: Single Family Residence
Materials
- Brick, Vinyl Siding
- Foundation: Concrete Perimeter
- Roof: Shingle
Condition
- New construction: No
- Year built: 1988
Utilities & green energy
- Gas: Natural
- Sewer: Public Sewer
- Water: Public
Community & HOA
HOA
- Has HOA: No
Location
- Region: West Chester
Financial & listing details
- Price per square foot: $160/sqft
- Tax assessed value: $330,000
- Annual tax amount: $4,876
- Date on market: 4/27/2026
- Listing terms: No Special Financing
Estimated market value
Not available
Estimated sales range
Not available
Not available
Price history
| Date | Event | Price |
|---|---|---|
| 6/30/2026 | Pending sale | $410,000$160/sqft |
Source:  Cincy MLS #1876806 Report a problem Cincy MLS #1876806 Report a problem | ||
| 6/28/2026 | Price change | $410,000-1.8%$160/sqft |
Source: Cincy MLS #1876806 Report a problem | ||
| 6/23/2026 | Listed for sale | $417,500+0.5%$163/sqft |
Source: Cincy MLS #1876806 Report a problem | ||
| 6/15/2026 | Listing removed | $415,500$162/sqft |
Source: eXp Realty #1876806 Report a problem | ||
| 6/14/2026 | Listed for sale | $415,500$162/sqft |
Source: Cincy MLS #1876806 Report a problem | ||
| 6/4/2026 | Pending sale | $415,500$162/sqft |
Source: Cincy MLS #1876806 Report a problem | ||
| 5/21/2026 | Price change | $415,500-0.5%$162/sqft |
Source: Cincy MLS #1876806 Report a problem | ||
| 5/8/2026 | Price change | $417,500-0.5%$163/sqft |
Source: Cincy MLS #1876806 Report a problem | ||
| 5/5/2026 | Price change | $419,500-0.5%$163/sqft |
Source: Cincy MLS #1876806 Report a problem | ||
| 4/28/2026 | Listed for sale | $421,500+27.7%$164/sqft |
Source: Cincy MLS #1876806 Report a problem | ||
| 11/18/2022 | Sold | $330,000-1.5%$129/sqft |
Source: Cincy MLS #1755048 Report a problem | ||
| 10/20/2022 | Pending sale | $334,900$131/sqft |
Source: Cincy MLS #1755048 Report a problem | ||
| 10/17/2022 | Listed for sale | $334,900$131/sqft |
Source: Cincy MLS #1755048 Report a problem | ||
| 10/8/2022 | Pending sale | $334,900$131/sqft |
Source: Cincy MLS #1755048 Report a problem | ||
| 10/7/2022 | Listed for sale | $334,900+47.5%$131/sqft |
Source: Cincy MLS #1755048 Report a problem | ||
| 5/16/2019 | Sold | $227,000+0.9%$88/sqft |
Source: Cincy MLS #1614389 Report a problem | ||
| 3/26/2019 | Pending sale | $225,000$88/sqft |
Source: Sibcy Cline Realtors #1614389 Report a problem | ||
| 3/19/2019 | Listed for sale | $225,000+7.2%$88/sqft |
Source: Sibcy Cline, Inc. #1614389 Report a problem | ||
| 1/29/2012 | Listing removed | $209,900$82/sqft |
Source: RE/MAX Preferred Group #1253972 Report a problem | ||
| 3/1/2011 | Price change | $209,900-2.4%$82/sqft |
Source: Preferred Real Estate Group, Inc #1253972 Report a problem | ||
| 1/31/2011 | Listed for sale | $215,000$84/sqft |
Source: Preferred Real Estate Group, Inc #1253972 Report a problem | ||
| 8/11/2010 | Listing removed | $215,000$84/sqft |
Source: Unlimited Real Estate Services #1207394 Report a problem | ||
| 4/3/2010 | Price change | $215,000-4.4%$84/sqft |
Source: RE/MAX Unlimited #1207394 Report a problem | ||
| 2/11/2010 | Listed for sale | $225,000$88/sqft |
Source: RE/MAX Unlimited #1207394 Report a problem | ||
Public tax history
| Year | Property taxes | Tax assessment |
|---|---|---|
| 2025 | $4,890 +1.8% | $115,500 |
| 2024 | $4,802 +1.4% | $115,500 |
| 2023 | $4,735 +13.1% | $115,500 +54.3% |
| 2022 | $4,184 +10.3% | $74,850 +4.2% |
| 2021 | $3,793 -2.3% | $71,860 |
| 2020 | $3,883 +20.1% | $71,860 +7.6% |
| 2019 | $3,233 -1.7% | $66,780 |
| 2018 | $3,290 -1.7% | $66,780 |
| 2017 | $3,348 +8.6% | $66,780 +13.1% |
| 2016 | $3,082 -0.1% | $59,040 |
| 2015 | $3,087 -8.2% | $59,040 |
| 2014 | $3,362 | $59,040 -5% |
| 2013 | $3,362 +2.6% | $62,160 |
| 2012 | $3,278 | $62,160 -11% |
| 2011 | $3,278 -4.8% | $69,832 -6.1% |
| 2010 | $3,443 +5% | $74,379 |
| 2009 | $3,280 -1.3% | $74,379 -3.4% |
| 2008 | $3,324 +7.5% | $76,979 +16.5% |
| 2007 | $3,092 -9.2% | $66,080 +5.9% |
| 2006 | $3,405 +5.6% | $62,398 |
| 2005 | $3,225 +11% | $62,398 +2% |
| 2004 | $2,905 +0.5% | $61,173 |
| 2003 | $2,891 +0.3% | $61,173 |
| 2002 | $2,883 +0.1% | $61,173 +12.4% |
| 2001 | $2,880 +5.5% | $54,446 |
| 2000 | $2,731 | $54,446 |
Find assessor info on the county website
Monthly payment
Est. payment
Payment breakdown
Explore the cost of this home by adjusting the details. Changes won't be saved.Climate risks
Neighborhood: 45069
Nearby schools
GreatSchools rating
- 7/10Union Elementary SchoolGrades: 3-6Distance: 0.1 mi
- 8/10Hopewell Junior SchoolGrades: 7-8Distance: 3.1 mi
- 8/10Lakota East High SchoolGrades: 9-12Distance: 2.9 mi
- $475,0004 bd4 ba2.9k sqft6061 Indian Trl, West Chester, OH 45069Off Market
- $519,1004 bd4 ba2.5k sqft6074 Indian Trl, West Chester, OH 45069Off Market

- $446,0004 bd3 ba2.2k sqft7692 Lesourdsville West Chester Rd, West chester, OH 45069Off Market
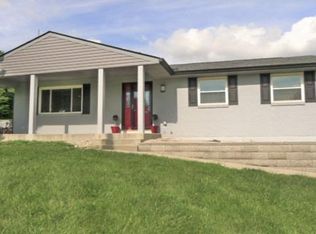
- $438,0004 bd2 ba1.2k sqft7692 Lesourdsville West Chester Rd, West Chester, OH 45069Off Market
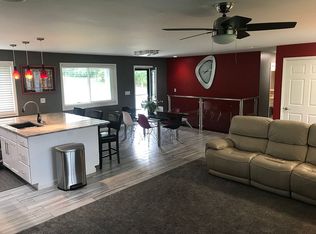
- $457,6004 bd2 ba2.1k sqft6084 Indian Trl, West Chester, OH 45069Off Market
- $489,4004 bd3 ba2.8k sqft6071 Indian Trl, West Chester, OH 45069Off Market
- $438,6004 bd2 ba2.1k sqft6081 Indian Trl, West Chester, OH 45069Off Market
- $443,8004 bd2 ba2.1k sqft6094 Indian Trl, West Chester, OH 45069Off Market
A local agent can set up tours, give advice and negotiate with sellers.
A local lender can help you make sure your offer is ready when you are.
Similar homes
- $400,0004 bd3 ba2.1k sqft8125 Woodward Dr, West Chester, OH 45069For Sale

 MLS ID #1883920, Kim R. Schieldknecht, Transaction Alliance LLC. Cincy MLS
 - $440,0004 bd3 ba2k sqft8147 Woodward Dr, West Chester, OH 45069For Sale
 MLS ID #1886165, Jordan N Brewer, Redfin Corporation. Cincy MLS
 - $444,9004 bd3 ba2.3k sqft9300 Bodford Dr, West Chester, OH 45069For Sale
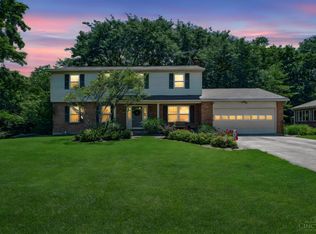 MLS ID #1883974, Janelle Spradling, Plum Tree Realty. Cincy MLS
 - $430,0005 bd3 ba2.1k sqft8253 Lake Ridge Dr, West Chester, OH 45069For Sale
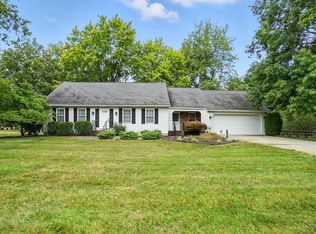 MLS ID #1872143, Elisabeth D. Cox, Real of Ohio. Cincy MLS
 - $499,9004 bd4 ba3.1k sqft6169 Hillsdale Ln, West Chester, OH 45069For SaleMLS ID #1885344, May Xuemei Wu, Comey & Shepherd. Cincy MLS
- $480,0004 bd4 ba2.5k sqft4381 Lighthouse Ln, West Chester, OH 45069For SaleMLS ID #1886279, Timothy Bowman, Plum Tree Realty. Cincy MLS
- $469,9004 bd4 ba2.7k sqft4351 Lighthouse Ln, West Chester, OH 45069For SaleMLS ID #1882391, Cody M Brownfield, Redfin Corporation. Cincy MLS
- $525,0004 bd5 ba3.6k sqft6369 Hedgerow Dr, West Chester, OH 45069For SaleMLS ID #1883970, Sherry Mason, Keller Williams Advisors. Cincy MLS
- $390,0003 bd4 ba2.2k sqft6801 Highpoint Blvd, Liberty Township, OH 45011For SaleMLS ID #1886332, William E. Gabbard, Howard Hanna Real Estate Serv. Cincy MLS
- $425,0004 bd3 ba1.6k sqft6629 Pin Oak Ct, Mason, OH 45040For Sale
 MLS ID #964276, Rhonda Everitt, Comey & Shepherd REALTORS. DABR MLS
 - $420,0004 bd2 ba2.4k sqft873 Tradewind Dr, Mason, OH 45040For SaleMLS ID #1882921, Zondra D Brown, Keller Williams Advisors. Cincy MLS
- $475,0004 bd3 ba2.1k sqft6323 Foxwood Ct, Liberty Township, OH 45044For SaleMLS ID #1886800, Michael D Weghorst, Coldwell Banker Realty. Cincy MLS
- $559,9005 bd4 ba2.8k sqft7380 Wheatland Meadow Ct, West Chester, OH 45069For SaleMLS ID #1872275, Bishnu L Kharel, RE/MAX Preferred Group. Cincy MLS
- $449,9004 bd3 ba3.4k sqft5795 Furlong Way, Liberty Township, OH 45011For SaleMLS ID #1880019, Amber B Gurung, RE/MAX Preferred Group. Cincy MLS
- $409,9004 bd2 ba1.7k sqft9520 West Ave, Cincinnati, OH 45242For SaleMLS ID #1887218, Tommy Pham, Huff Realty. Cincy MLS
- $429,9004 bd4 ba2.2k sqft11909 Winston Cir, Cincinnati, OH 45240For SaleMLS ID #1884119, Sylvester Amoah Addae, Plum Tree Realty. Cincy MLS
- $400,0004 bd3 ba2.7k sqft509 Tara Oaks Dr, Middletown, OH 45042For SaleMLS ID #963483, Andrew Gaydosh, eXp Realty. DABR MLS
- $378,0005 bd3 ba2.5k sqft1651 Miami St, Kings Mills, OH 45034For SaleMLS ID #1884795, Garry Boshears, Plum Tree Realty. Cincy MLS
- $400,0004 bd3 ba2.2k sqft1674 Foxwood Trl, Loveland, OH 45140For SaleMLS ID #1882356, Brad Acree, Real of Ohio. Cincy MLS
- $499,0004 bd4 ba2.2k sqft6509 Michele Ln, Liberty Township, OH 45044For SaleMLS ID #1885470, Brianna Scott, Heart State Realty LLC. Cincy MLS
