Skip main navigation
Off market
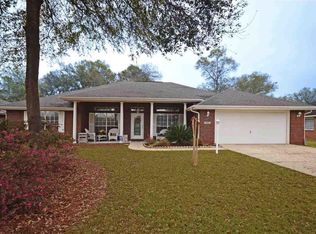
Street View
  • $382,200

    6064 Jameson Cir, Pace, FL 32571

    4beds
    1,775sqft
    SingleFamily
    Built in 2003
    9,147 Square Feet Lot
    $382,200 Zestimate®
    $215/sqft
    $2,095 Estimated rent

    Home value

    $382,200

    $363,000 - $401,000

    $2,095/mo

    Zestimate® history
    Loading
    Loading...

    Owner options

    List your home for rent

    $2,095/mo

    Rent Zestimate®

    Find your next renter with Zillow Rental Manager. Plus, with online applications, you can quickly screen prospective tenants – for free.

    Learn more

    $2,095/mo

    Rent Zestimate®

    Refinance and save

    $2,434/mo

    Est. payment

    Refinancing to a lower rate could help reduce your monthly payments and save thousands over the life of the loan.

    See today's rates

    $2,434/mo

    Est. payment

    Explore your selling options

    Work with a Zillow partner agent

    Leverage their expertise and Zillow's premium Showcase listings to get your home seen by more buyers.

    Get started

    List with your own agent

    Get your home in front of millions of buyers by listing it on Zillow.

    Learn how to do it

    Sell it yourself

    Take full control of how buyers see your home on Zillow by listing For Sale by Owner (FSBO).

    List your home

    What's special

    This four bedroom, two bath home with approximately 1775 square feet in the heart of Pace is move-in ready and checks all the boxes…Completely remodeled with new soft close cabinets and drawers, new countertops in the kitchen and bathrooms, newly painted, brand new roof in December 2020, new water heater in 2020, and a brand new HVAC installed in March 2021! New double pane impact windows were installed in May 2021. It has new doors, interior and  exterior. New waterproof luxury vinyl plank flooring has been installed throughout the entire house. You will love the wide open living room with high vaulted ceilings that flows directly into the dining area and kitchen. The kitchen features an island, loads of counterspace (with brand-new quartz countertops) and new custom cabinets, as well as brand new stainless steel appliances! The layout is a split floor plan with the master suite on one side and three spacious bedrooms on the other side of the house. All four bedrooms have a walk-in closet. The fourth bedroom not only makes a great guest bedroom but, with the added benefit of cathedral ceilings, it is also an inviting place to make into a home office. Another of the bedrooms has a extra wide pocket door entry and a extra wide pocket door access to the bathroom designed for a handicapped person. The bathroom has a tall chair height toilet and an extra wide shower, also for a handicapped person. The openness of the floorplan allows for comfortable living as well as easy entertaining both inside and out, as the double doors lead from the dining area directly to the spacious 300 square feet tiled Florida Room (not included in the square footage of the house). The Florida Room has a brand-new air conditioning unit that also heats. The home is on a spacious cul-de-sac and the backyard is fully privacy-fenced. The backyard includes two blueberry bushes, a peach tree, and crepe myrtles as well as a storage shed (as-is). The lot’s area is approximately one-quarter acre.

    This property is off market, which means it's not currently listed for sale or rent on Zillow. This may be different from what's available on other websites or public sources.

    Facts & features

    Interior

    Bedrooms & bathrooms
    • Bedrooms: 4
    • Bathrooms: 2
    • Full bathrooms: 2
    Heating
    • Heat pump, Electric
    Cooling
    • Central
    Appliances
    • Included: Dishwasher, Garbage disposal, Microwave, Range / Oven
    Features
    • Flooring: Other, Laminate
    • Has fireplace: No
    Interior area
    • Total interior livable area: 1,775 sqft

    Property

    Parking
    • Total spaces: 2
    • Parking features: Garage - Attached
    Features
    • Exterior features: Brick
    Lot
    • Size: 9,147 sqft
    Details
    • Parcel number: 282N29277800A000200

    Construction

    Type & style
    • Home type: SingleFamily
    Materials
    • Wood
    • Foundation: Masonry
    • Roof: Shake / Shingle
    Condition
    • Year built: 2003

    Community & neighborhood

    Location
    • Region: Pace

    Price history

    DateEventPrice
    8/26/2021Sold$309,750+150.6%$175/sqft
    Source: PAR #593429 Report a problem
    3/12/2003Sold$123,600$70/sqft
    Source: Public Record Report a problem

    Public tax history

    YearProperty taxesTax assessment
    2024$3,179 +6.2%$287,728 +8.6%
    2023$2,993 +2.5%$264,901 +3%
    2022$2,919 +109.8%$257,185 +84.4%
    2021$1,391 +0.7%$139,459 +1.4%
    2020$1,382 +2.7%$137,534 +2.3%
    2019$1,346 $134,442 +1.9%
    2018$1,346 +3.3%$131,935 +2.1%
    2017$1,303 $129,221 +2.1%
    2016$1,303 +0.2%$126,563 +0.7%
    2015$1,301 -1.3%$125,683 +0.8%
    2014$1,317 $124,686 +1.5%
    2013-- $122,843 -2.7%
    2012-- $126,234 +2.8%
    2011-- $122,750 +1.5%
    2010-- $120,936 +2.7%
    2009-- $117,756 +0.1%
    2008-- $117,638
    2007-- --
    2006-- --
    2005-- --
    2004-- --
    2003-- --
    2002-- --
    2001-- --
    2000-- --

    Find assessor info on the county website

    Neighborhood: 32571

    Nearby schools

    GreatSchools rating
    Get pre-qualified for a loan
    At Zillow Home Loans, we can pre-qualify you in as little as 5 minutes with no impact to your credit score.

    An equal housing lender. NMLS #10287.

    Sell for more on Zillow
    Get a Zillow Showcase℠ listing at no additional cost and you could sell for .
    $382,200
    2% more
    +$7,644
    With Zillow Showcase(estimated)
    $389,844