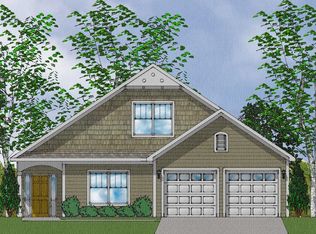
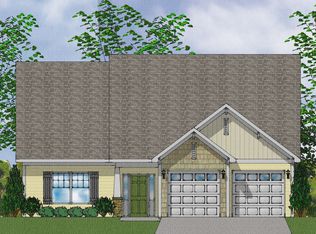
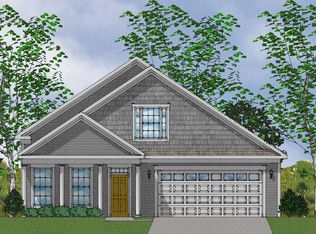
This home is a one and a half-story, Coastal Craftsman-style Fullerton ''A'' Elevation floorplan located on a corner tree lined homesite with a side load 2 car garage. This open concept floor plan has a thoughtfully appointed layout including arched openings throughout and boasting ceilings 9' high up to 12' in the kitchen , living and dining spaces . This popular floorplan includes three bedrooms and three full baths , as well as a front covered porch and rear screened in porch with built in outdoor gas fireplace. The spacious kitchen includes a large center island with breakfast bar seating and white cast iron farmhouse apron front sink, quartz countertops throughout,, gourmet kitchen with stainless steel GE profile appliances , gas cooktop with pot filler above, convection microwave oven and built in wall oven and under cabinet lighting. The kitchen is open to the dining area and the family room inclusive with gas fireplace. The spacious primary suite overlooks the treelined back yard and features a large walk-in closet, and separate linen and water closet and walk in large tiled shower. This split plan features the secondary bedrooms opposite the primary and the 3rd bedroom and bath are located upstairs. Other features included in this home are upgraded cabinet construction, whole house gutters, fully sod and irrigated front back and side yards, tankless natural gas hot water heater, LVP in common living areas, tile flooring in wet areas and more! Congleton Farms is
This property is not currently displayed as for sale or rent on Zillow. This may be different from what's on other websites or public sources.