One or more photo(s) has been virtually staged. PRICED TO SELL! Discover this beautifully remodeled 4 bedroom, 2 bath South Lakeland home with a 2-car garage on over a 1/4 acre! Perfect for first-time buyers or investors, it’s freshly painted inside and has brand new stainless appliances. The roof is approximately 8 years old. The septic was pumped and inspected in October 2024. Nestled in a great neighborhood with low HOA fees, you’ll enjoy quick access to shopping, dining, and major interstates to both Tampa and Orlando. **Special Financing Available** with USDA 100% financing (zero down payment), conventional, FHA, and VA loans, plus **down payment assistance**! Don’t miss this chance to own vs rent and start building equity for your future! Schedule your showing today!
Sold for $277,500
$277,500
6064 MISSION DRIVE, LAKELAND, FL 33812
4beds
1,312sqft
Single Family Residence
Built in 2004
0.26 Acres Lot
$266,300 Zestimate®
$212/sqft
$1,910 Estimated rent
Home value
$266,300
$240,000 - $296,000
$1,910/mo
Zestimate® history
Owner options
List your home for rent
$1,910/mo
Rent Zestimate®
Find your next renter with Zillow Rental Manager. Plus, with online applications, you can quickly screen prospective tenants – for free.
$1,910/mo
Rent Zestimate®
Refinance and save
$1,890/mo
Est. payment
Refinancing to a lower rate could help reduce your monthly payments and save thousands over the life of the loan.
$1,890/mo
Est. payment
Explore your selling options
Work with a Zillow partner agent
Leverage their expertise and Zillow's premium Showcase listings to get your home seen by more buyers.
Get startedList with your own agent
Get your home in front of millions of buyers by listing it on Zillow.
Learn how to do itSell it yourself
Take full control of how buyers see your home on Zillow by listing For Sale by Owner (FSBO).
List your homeWhat's special
Zillow last checked:
Listing updated:
Listed by:
Glenn Fogg 904-364-8301,
DALTON WADE INC 888-668-8283,
Carolyn Christian, LLC 863-514-6378,
DALTON WADE INC
Bought with:
Britta Horne, 3447118
BHHS FLORIDA PROPERTIES GROUP
Source: Stellar MLS,MLS#: L4948573 Originating MLS: Suncoast Tampa
Originating MLS: Suncoast Tampa
Facts & features
Interior
Bedrooms & bathrooms
- Bedrooms: 4
- Bathrooms: 2
- Full bathrooms: 2
Primary bedroom
- Features: Walk-In Closet(s)
- Level: First
- Area: 162 Square Feet
- Dimensions: 13.5x12
Bedroom 2
- Features: Built-in Closet
- Level: First
- Area: 110 Square Feet
- Dimensions: 11x10
Bedroom 3
- Features: Built-in Closet
- Level: First
- Area: 110 Square Feet
- Dimensions: 11x10
Bedroom 4
- Features: Built-in Closet
- Level: First
- Area: 100 Square Feet
- Dimensions: 10x10
Dinette
- Level: First
- Area: 80 Square Feet
- Dimensions: 10x8
Kitchen
- Level: First
Living room
- Level: First
- Area: 208 Square Feet
- Dimensions: 16x13
Heating
- Central
Cooling
- Central Air
Appliances
- Included: Dishwasher, Range, Refrigerator
- Laundry: In Garage
Features
- Cathedral Ceiling(s), Ceiling Fan(s), Living Room/Dining Room Combo, Tray Ceiling(s), Walk-In Closet(s)
- Flooring: Ceramic Tile
- Windows: Window Treatments
- Has fireplace: No
Interior area
- Total structure area: 1,828
- Total interior livable area: 1,312 sqft
Property
Parking
- Total spaces: 2
- Parking features: Garage - Attached
- Attached garage spaces: 2
- Details: Garage Dimensions: 22x20
Features
- Levels: One
- Stories: 1
- Exterior features: Irrigation System, Private Mailbox
Lot
- Size: 0.26 Acres
Details
- Parcel number: 242914283148000150
- Special conditions: None
Construction
Type & style
- Home type: SingleFamily
- Property subtype: Single Family Residence
Materials
- Block, Stucco
- Foundation: Block
- Roof: Shingle
Condition
- New construction: No
- Year built: 2004
Utilities & green energy
- Sewer: Septic Tank
- Water: Public
- Utilities for property: Public, Street Lights
Community & HOA
Community
- Features: Deed Restrictions
- Pet fee: $0 monthly
- Subdivision: MISSION HILLS
HOA
- Has HOA: Yes
- Services included: Common Area Taxes, Reserve Fund
- HOA fee: $33 monthly
- HOA name: Mission Hills Homeowners Association, Inc.
- HOA phone: 863-279-5091
Location
- Region: Lakeland
Financial & listing details
- Price per square foot: $212/sqft
- Annual tax amount: $3,218
- Date on market: 11/1/2024
- Cumulative days on market: 95 days
- Listing terms: Cash,Conventional,FHA,USDA Loan,VA Loan
- Ownership: Fee Simple
- Total actual rent: 0
- Road surface type: Asphalt
Price history
| Date | Event | Price |
|---|---|---|
| 3/8/2025 | Sold | $277,500-0.9%$212/sqft |
Source:  Stellar MLS #L4948573 Report a problem Stellar MLS #L4948573 Report a problem | ||
| 2/10/2025 | Pending sale | $279,900$213/sqft |
Source: Stellar MLS #L4948573 Report a problem | ||
| 1/7/2025 | Price change | $279,900-0.7%$213/sqft |
Source: Stellar MLS #L4948573 Report a problem | ||
| 12/12/2024 | Price change | $282,000-2.7%$215/sqft |
Source: Stellar MLS #L4948573 Report a problem | ||
| 11/30/2024 | Price change | $289,800-1.7%$221/sqft |
Source: Stellar MLS #L4948573 Report a problem | ||
| 11/8/2024 | Price change | $294,800-1.7%$225/sqft |
Source: Stellar MLS #L4948573 Report a problem | ||
| 11/2/2024 | Listed for sale | $299,800$229/sqft |
Source: Stellar MLS #L4948573 Report a problem | ||
Public tax history
Tax history is unavailable.
Neighborhood: 33812
Nearby homes
- $277,5004 bd2 ba1.3k sqft6064 Mission Dr, Lakeland, FL 33813Sold
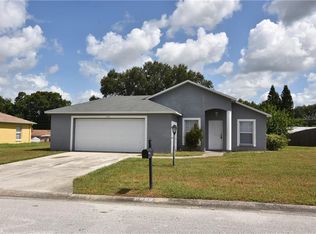
- $313,1003 bd2 ba1.6k sqft6060 Mission Dr, Lakeland, FL 33813Off Market

- $310,4004 bd2 ba1.7k sqft6068 Mission Dr, Lakeland, FL 33813Off Market
- $201,5003 bd1 ba1k sqft4424 Hedge Dr S, Lakeland, FL 33812Off Market
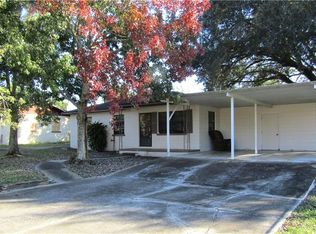
- $186,7003 bd1 ba840 sqft4428 Hedge Dr S, Lakeland, FL 33813Off Market
- $214,000-- bd1 ba1.2k sqft4420 Hedge Dr S, Lakeland, FL 33812Off Market
- $311,7004 bd2 ba1.7k sqft6067 Mission Dr, Lakeland, FL 33812Off Market
- $333,5004 bd2 ba1.9k sqft6056 Mission Dr, Lakeland, FL 33813Off Market
Nearby schools
GreatSchools rating
- 5/10Highland City Elementary SchoolGrades: PK-5Distance: 0.8 mi
- 3/10Bartow Middle SchoolGrades: 6-8Distance: 5.8 mi
- 3/10Bartow Senior High SchoolGrades: 9-12Distance: 5.5 mi
Schools provided by the listing agent
- Elementary: Highland City Elem
- Middle: Bartow Middle
- High: Bartow High
Source: Stellar MLS. This data may not be complete. We recommend contacting the local school district to confirm school assignments for this home.
Get a cash offer in 3 minutes
Find out how much your home could sell for in as little as 3 minutes with a no-obligation cash offer.
Estimated market value
$266,300
Get a cash offer in 3 minutes
Find out how much your home could sell for in as little as 3 minutes with a no-obligation cash offer.
Estimated market value
$266,300
- Florida
- Polk County
- Highland City
- 33812
- 6064 MISSION DRIVE
Nearby cities
Nearby zip codes
Other Highland City Topics
