Skip main navigation
Closed
  • $1,146,350

    6064 N Neva Ave, Chicago, IL 60631

    5beds
    3,500sqft
    Single Family Residence
    Built in 1905
    6,351.05 Square Feet Lot
    $1,210,300 Zestimate®
    $328/sqft
    $4,607 Estimated rent

    Home value

    $1,210,300

    $1.09M - $1.36M

    $4,607/mo

    Zestimate® history
    Loading
    Loading...

    Owner options

    List your home for rent

    $4,607/mo

    Rent Zestimate®

    Find your next renter with Zillow Rental Manager. Plus, with online applications, you can quickly screen prospective tenants – for free.

    Learn more

    $4,607/mo

    Rent Zestimate®

    Refinance and save

    $8,200/mo

    Est. payment

    Refinancing to a lower rate could help reduce your monthly payments and save thousands over the life of the loan.

    See today's rates

    $8,200/mo

    Est. payment

    Explore your selling options

    Work with a Zillow partner agent

    Leverage their expertise and Zillow's premium Showcase listings to get your home seen by more buyers.

    Get started

    List with your own agent

    Get your home in front of millions of buyers by listing it on Zillow.

    Learn how to do it

    Sell it yourself

    Take full control of how buyers see your home on Zillow by listing For Sale by Owner (FSBO).

    List your home

    What's special

    Luxurious master bathroomWet barNatural lightQuartz countertopsLarge lotSpecial tubWide two car garage
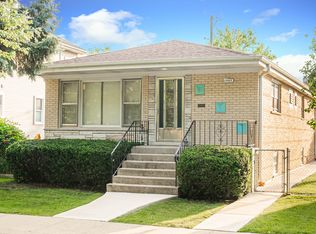
    Welcome to your dream home! The magnificent property built in 2024 on large lot in Prime Norwood Park Location. The character of the home has been designed while opening spaces and creating natural lights to every corner inside this home. Hi-end chef's kitchen with all Stainless Steal appliances and Quartz countertops. Three bedroom on second level (two of them have a huge walk-in closets), fourth bedroom on third floor with walk-in closet and skylights. Luxurious master bathroom with special tub, separate SPA shower and two sinks. Lower level features a family/ recreation room, wet bar and wine cooler and 5th bedroom that can be used as an in-law set up with a full bathroom. Full side private yard with outdoor dining and entertaining area. Brand new wide two car garage. Great location one block from parks and Norwood Park Elementary School, five blocks from Taft High School. Walking distance of Metra and CTA Blue (AWESOME FOR COMMUTERS). You will not disappointed with this exceptional custom home. Immediate occupancy!

    Zillow last checked:

    Listing updated:

    Listing courtesy of:

    Boguslaw Rola (773)716-4900,

    Arc Red Inc Arc Realty Group

    Bought with:

    Leigh Marcus

    @properties Christie's International Real Estate

    Source: MRED as distributed by MLS GRID,MLS#: 12289229MLS Logo

    Facts & features

    Interior

    Bedrooms & bathrooms
    • Bedrooms: 5
    • Bathrooms: 5
    • Full bathrooms: 4
    • 1/2 bathrooms: 1
    Primary bedroom
    • Features: Flooring (Hardwood), Bathroom (Full)
    • Level: Second
    • Area: 288 Square Feet
    • Dimensions: 16X18
    Bedroom 2
    • Features: Flooring (Hardwood)
    • Level: Second
    • Area: 176 Square Feet
    • Dimensions: 16X11
    Bedroom 3
    • Features: Flooring (Hardwood)
    • Level: Second
    • Area: 154 Square Feet
    • Dimensions: 14X11
    Bedroom 4
    • Features: Flooring (Hardwood)
    • Level: Third
    • Area: 390 Square Feet
    • Dimensions: 13X30
    Bedroom 5
    • Features: Flooring (Carpet)
    • Level: Basement
    • Area: 323 Square Feet
    • Dimensions: 17X19
    Dining room
    • Features: Flooring (Hardwood)
    • Level: Main
    • Area: 77 Square Feet
    • Dimensions: 7X11
    Family room
    • Features: Flooring (Carpet)
    • Level: Basement
    • Area: 320 Square Feet
    • Dimensions: 20X16
    Kitchen
    • Features: Flooring (Hardwood), Window Treatments (Blinds)
    • Level: Main
    • Area: 110 Square Feet
    • Dimensions: 10X11
    Laundry
    • Features: Flooring (Porcelain Tile)
    • Level: Basement
    • Area: 90 Square Feet
    • Dimensions: 6X15
    Living room
    • Features: Flooring (Hardwood)
    • Level: Main
    • Area: 288 Square Feet
    • Dimensions: 16X18
    Heating
    • None
    Cooling
    • Central Air, None
    Appliances
    • Included: Microwave, Dishwasher, High End Refrigerator, Washer, Dryer, Disposal, Stainless Steel Appliance(s), Wine Refrigerator
    • Laundry: Gas Dryer Hookup, Laundry Closet, Sink
    Features
    • Basement: Finished,Full
    • Attic: Full
    • Number of fireplaces: 2
    • Fireplace features: Electric, Family Room, Living Room
    Interior area
    • Total structure area: 3,535
    • Total interior livable area: 3,500 sqft
    • Finished area below ground: 855

    Property

    Parking
    • Total spaces: 2
    • Parking features: On Site, Garage Owned, Detached, Garage
    • Garage spaces: 2
    Accessibility
    • Accessibility features: No Disability Access
    Features
    • Stories: 2
    Lot
    • Size: 6,351 sqft
    • Dimensions: 50X127
    Details
    • Parcel number: 13061130180000
    • Special conditions: List Broker Must Accompany

    Construction

    Type & style
    • Home type: SingleFamily
    • Property subtype: Single Family Residence
    Materials
    • Aluminum Siding
    Condition
    • New construction: No
    • Year built: 1905
    Details
    • Builder model: 3 STORY

    Utilities & green energy

    • Electric: Circuit Breakers
    • Sewer: Public Sewer
    • Water: Public

    Community & neighborhood

    Location
    • Region: Chicago

    HOA & financial

    HOA
    • Services included: None

    Other

    Other facts
    • Listing terms: Cash
    • Ownership: Fee Simple

    Price history

    DateEventPrice
    7/1/2025Sold$1,146,350-0.3%$328/sqft
    Source: MRED as distributed by MLS GRID #12289229 Report a problem
    6/27/2025Pending sale$1,149,900$329/sqft
    Source: MRED as distributed by MLS GRID #12289229 Report a problem
    6/11/2025Contingent$1,149,900$329/sqft
    Source: MRED as distributed by MLS GRID #12289229 Report a problem
    5/19/2025Price change$1,149,900-4.1%$329/sqft
    Source: MRED as distributed by MLS GRID #12289229 Report a problem
    2/12/2025Listed for sale$1,199,000$343/sqft
    Source: MRED as distributed by MLS GRID #12289229 Report a problem
    10/26/2024Listing removed$1,199,000$343/sqft
    Source: MRED as distributed by MLS GRID #12122136 Report a problem
    9/19/2024Price change$1,199,000-4.1%$343/sqft
    Source: MRED as distributed by MLS GRID #12122136 Report a problem
    7/26/2024Listed for sale$1,249,900+192.4%$357/sqft
    Source: MRED as distributed by MLS GRID #12122136 Report a problem
    10/13/2023Sold$427,500-12.7%$122/sqft
    Source: Public Record Report a problem
    8/31/2023Contingent$489,900$140/sqft
    Source: MRED as distributed by MLS GRID #11870350 Report a problem
    8/26/2023Listed for sale$489,900+16.9%$140/sqft
    Source: MRED as distributed by MLS GRID #11870350 Report a problem
    8/24/2022Listing removed--
    Source: HomeSmart Report a problem
    4/28/2022Listed for sale$419,000$120/sqft
    Source: MRED as distributed by MLS GRID #11388094 Report a problem
    4/27/2022Listing removed--
    Source: MRED as distributed by MLS GRID #11363109 Report a problem
    4/19/2022Contingent$419,000$120/sqft
    Source: MRED as distributed by MLS GRID #11363109 Report a problem
    4/1/2022Listed for sale$419,000+23.2%$120/sqft
    Source: MRED as distributed by MLS GRID #11363109 Report a problem
    11/21/2019Sold$340,000-2.6%$97/sqft
    Source: Public Record Report a problem
    9/29/2019Pending sale$349,000$100/sqft
    Source: Dream Town Realty #10522496 Report a problem
    9/19/2019Listed for sale$349,000$100/sqft
    Source: Dream Town Realty #10522496 Report a problem

    Public tax history

    YearProperty taxesTax assessment
    2024-- $53,000 +35.4%
    2023$7,562 +2.9%$39,157
    2022$7,350 -7.9%$39,157 -8.9%
    2021$7,977 +16.7%$43,000 +27.3%
    2020$6,834 +9.9%$33,779 -9%
    2019$6,218 +1.7%$37,120
    2018$6,111 +19.4%$37,120 +24.4%
    2017$5,118 -0.1%$29,850
    2016$5,121 -1.9%$29,850 -9.5%
    2015$5,222 +13%$32,995 +12.6%
    2014$4,621 +2.4%$29,307
    2013$4,510 +0.4%$29,307
    2012$4,492 -12%$29,307 -20.5%
    2011$5,104 +16.9%$36,881 -4.1%
    2010$4,365 -10.7%$38,466
    2009$4,888 -12.7%$38,466 -18.3%
    2008$5,599 +55.7%$47,087
    2007$3,597 -24.5%$47,087 -4.4%
    2006$4,764 +18.1%$49,254 +48.7%
    2005$4,035 +3.2%$33,115
    2004$3,912 +3.1%$33,115
    2003$3,793 +4.5%$33,115 +43.7%
    2002$3,630 +5.4%$23,038
    2001$3,444 +7.8%$23,038
    2000$3,194 +0%$23,038 +16.7%
    1999$3,194 $19,736

    Find assessor info on the county website

    Neighborhood: Old Norwood Park

    Nearby schools

    GreatSchools rating
    Schools provided by the listing agent
    • Elementary: Norwood Park Elementary School
    • Middle: Norwood Park Elementary School
    • High: Taft High School
    • District: 299

    Source: MRED as distributed by MLS GRID. This data may not be complete. We recommend contacting the local school district to confirm school assignments for this home.

    Get a cash offer in 3 minutes
    Find out how much your home could sell for in as little as 3 minutes with a no-obligation cash offer.
    Estimated market value
    $1,210,300
    Get a cash offer in 3 minutes
    Find out how much your home could sell for in as little as 3 minutes with a no-obligation cash offer.
    Estimated market value
    $1,210,300