DIRECTIONS FOR THE OPEN HOUSE ON SUNDAY 8/24/25- the Owners of the home share a private lane with one other home ( the Vistorian which is the first house on the right- that home is NOT for sale. From the mailbox at the public road- drive straight back passing the house on the right side of the private lane- once past this home the asphalt driveway begins which is the start of the home at 6064 Old Lawyers Hill Road. The main house is located to the far left of the property.. Experience unmatched elegance and seclusion in this extraordinary estate, set on over 3.5 acres of manicured grounds in the heart of Elkridge. Ideally located in sought-after Howard County, this meticulously restored historic, c.1860 residence offers a rare fusion of timeless architecture and refined modern design. A grand arrival begins with sweeping vistas, sculpted gardens, and multiple outdoor living spaces, including a welcoming front patio, a tranquil rear stone terrace, and an elevated deck leading to the carriage house, ideal as a home office, art studio, or private retreat. Inside, sophistication meets warmth across an open-concept floor plan adorned with wide-plank heartwood pine hardwood flooring, exposed beams, and rich architectural detailing throughout. The expansive dining room is perfect for entertaining, featuring custom window treatments, recessed lighting, beadboard wainscoting, and a wood-burning stove, all with direct access to the patio for seamless indoor-outdoor living. A versatile sitting room or private office with separate entry and a thoughtfully located powder room complete the main level. The gourmet kitchen is a chef’s dream, appointed with stainless steel appliances, two dishwashers, a warming drawer, under cabinet lighting, a six-burner professional-grade stove, 42” soft-close cabinetry with pull-out drawers, a center island, quartz countertops, and a decorative backsplash, all framed by picturesque views of the surrounding landscape. Upstairs, the luxurious primary suite impresses with cathedral ceilings, designer lighting, a spacious walk-in closet with a custom organizational system, and a spa-inspired bath with a clawfoot soaking tub, walk-in ceramic shower, and dual vanity. Two additional vaulted-ceiling bedrooms, one with a walk-in closet, share a beautifully appointed dual-entry bath and overlook the main level from a serene loft, ideal for reading or quiet relaxation. The fully finished lower level offers exceptional flexibility, featuring a complete guest suite with its kitchenette, living space, bedroom, designer bath, and walk-out access to a private patio, perfect for long-term guests or multigenerational living. Outdoors, the crown jewel awaits: a serene saltwater in-ground pool with a black bottom nestled among lush gardens and mature trees, creating a peaceful oasis or the ultimate entertainer’s dream. A spacious barn with pasture adds endless possibilities, whether for storage, horses, hobbies, or potential guesthouse conversion. With effortless access to I-95, I-195, and I-695, and ideally positioned between Baltimore and Washington, D.C., this rare offering blends history, luxury, and modern convenience into one remarkable lifestyle. Truly a once-in-a-lifetime opportunity in the Elkridge community. Updates: Whole house generator, HVAC, Lighting, Doors, Paint. Roof replaced in 2008 with a 40yr shingle
Sold for $1,075,000
$1,075,000
6064 Old Lawyers Hill Rd, Elkridge, MD 21075
4beds
3,473sqft
Single Family Residence
Built in 1900
3.83 Acres Lot
$1,094,000 Zestimate®
$310/sqft
$4,257 Estimated rent
Home value
$1,094,000
$1.03M - $1.17M
$4,257/mo
Zestimate® history
Owner options
List your home for rent
$4,257/mo
Rent Zestimate®
Find your next renter with Zillow Rental Manager. Plus, with online applications, you can quickly screen prospective tenants – for free.
$4,257/mo
Rent Zestimate®
Refinance and save
$5,530/mo
Est. payment
Refinancing to a lower rate could help reduce your monthly payments and save thousands over the life of the loan.
$5,530/mo
Est. payment
Explore your selling options
Work with a Zillow partner agent
Leverage their expertise and Zillow's premium Showcase listings to get your home seen by more buyers.
Get startedList with your own agent
Get your home in front of millions of buyers by listing it on Zillow.
Learn how to do itSell it yourself
Take full control of how buyers see your home on Zillow by listing For Sale by Owner (FSBO).
List your homeWhat's special
Guest suiteSerene loftSpacious walk-in closetPicturesque viewsTranquil rear stone terracePrivate laneCustom window treatments
Zillow last checked:
Listing updated:
Listed by:
Cindy Delzoppo 443-250-6395,
Northrop Realty
Bought with:
Bob Chew, 0225277244
Samson Properties
Crystal Murphy, 5012872
Samson Properties
Source: Bright MLS,MLS#: MDHW2056104
Facts & features
Interior
Bedrooms & bathrooms
- Bedrooms: 4
- Bathrooms: 4
- Full bathrooms: 3
- 1/2 bathrooms: 1
- Main level bathrooms: 1
Rooms
- Room types: Living Room, Dining Room, Primary Bedroom, Sitting Room, Bedroom 2, Bedroom 3, Bedroom 4, Kitchen, Loft
Primary bedroom
- Features: Flooring - HardWood, Attached Bathroom, Cathedral/Vaulted Ceiling, Walk-In Closet(s)
- Level: Upper
- Area: 209 Square Feet
- Dimensions: 19 x 11
Bedroom 2
- Features: Flooring - HardWood, Attached Bathroom, Cathedral/Vaulted Ceiling, Ceiling Fan(s), Walk-In Closet(s)
- Level: Upper
- Area: 182 Square Feet
- Dimensions: 14 x 13
Bedroom 3
- Features: Flooring - HardWood, Cathedral/Vaulted Ceiling, Ceiling Fan(s)
- Level: Upper
- Area: 110 Square Feet
- Dimensions: 11 x 10
Bedroom 4
- Features: Flooring - Laminate Plank, Attached Bathroom
- Level: Lower
- Area: 204 Square Feet
- Dimensions: 17 x 12
Dining room
- Features: Flooring - HardWood, Wood Stove
- Level: Main
- Area: 342 Square Feet
- Dimensions: 19 x 18
Kitchen
- Features: Flooring - HardWood, Countertop(s) - Quartz, Eat-in Kitchen, Kitchen Island
- Level: Main
- Area: 209 Square Feet
- Dimensions: 19 x 11
Kitchen
- Features: Flooring - Laminate Plank
- Level: Lower
- Area: 56 Square Feet
- Dimensions: 8 x 7
Living room
- Features: Flooring - HardWood
- Level: Main
- Area: 621 Square Feet
- Dimensions: 27 x 23
Living room
- Features: Flooring - Laminate Plank
- Level: Lower
- Area: 170 Square Feet
- Dimensions: 17 x 10
Loft
- Features: Flooring - HardWood
- Level: Upper
- Area: 110 Square Feet
- Dimensions: 11 x 10
Sitting room
- Features: Flooring - HardWood
- Level: Main
- Area: 240 Square Feet
- Dimensions: 16 x 15
Heating
- Hot Water, Zoned, Oil
Cooling
- Central Air, Electric
Appliances
- Included: Dishwasher, Disposal, Dryer, Freezer, Ice Maker, Microwave, Oven, Oven/Range - Gas, Refrigerator, Six Burner Stove, Stainless Steel Appliance(s), Washer, Electric Water Heater
- Laundry: Has Laundry, Washer In Unit, Dryer In Unit
Features
- Ceiling Fan(s), Chair Railings, Exposed Beams, Open Floorplan, Formal/Separate Dining Room, Eat-in Kitchen, Kitchen - Gourmet, Kitchen Island, Primary Bath(s), Pantry, Recessed Lighting, Soaking Tub, Bathroom - Stall Shower, Upgraded Countertops, Wainscotting, Walk-In Closet(s), Dry Wall, High Ceilings, 9'+ Ceilings
- Flooring: Ceramic Tile, Hardwood, Laminate, Wood
- Doors: Double Entry, French Doors
- Windows: Double Pane Windows, Double Hung, Casement, Screens, Wood Frames
- Basement: Connecting Stairway,Finished,Heated,Improved,Interior Entry,Exterior Entry,Sump Pump,Walk-Out Access,Windows
- Number of fireplaces: 1
- Fireplace features: Wood Burning, Flue for Stove
Interior area
- Total structure area: 4,193
- Total interior livable area: 3,473 sqft
- Finished area above ground: 3,473
- Finished area below ground: 0
Property
Parking
- Parking features: Driveway, Off Street
- Has uncovered spaces: Yes
Accessibility
- Accessibility features: None
Features
- Levels: Three
- Stories: 3
- Patio & porch: Patio, Deck
- Exterior features: Extensive Hardscape
- Has private pool: Yes
- Pool features: In Ground, Black Bottom, Salt Water, Private
- Has view: Yes
- View description: Garden, Panoramic, Trees/Woods
Lot
- Size: 3.83 Acres
- Features: Backs to Trees, Landscaped, No Thru Street, Private, Secluded
Details
- Additional structures: Above Grade, Below Grade, Outbuilding
- Parcel number: 1401188615
- Zoning: RED
- Special conditions: Standard
Construction
Type & style
- Home type: SingleFamily
- Architectural style: Colonial
- Property subtype: Single Family Residence
Materials
- Frame, Wood Siding
- Foundation: Block
- Roof: Shingle
Condition
- Excellent
- New construction: No
- Year built: 1900
- Major remodel year: 2005
Utilities & green energy
- Sewer: Septic Exists
- Water: Public
Community & HOA
Community
- Security: Main Entrance Lock, Smoke Detector(s)
- Subdivision: None Available
HOA
- Has HOA: No
Location
- Region: Elkridge
Financial & listing details
- Price per square foot: $310/sqft
- Tax assessed value: $435,433
- Annual tax amount: $6,324
- Date on market: 7/24/2025
- Listing agreement: Exclusive Right To Sell
- Ownership: Fee Simple
Price history
| Date | Event | Price |
|---|---|---|
| 10/21/2025 | Sold | $1,075,000+2.4%$310/sqft |
Source:  Bright MLS #MDHW2056104 Report a problem Bright MLS #MDHW2056104 Report a problem | ||
| 8/26/2025 | Contingent | $1,050,000$302/sqft |
Source: Bright MLS #MDHW2056104 Report a problem | ||
| 8/11/2025 | Price change | $1,050,000-4.5%$302/sqft |
Source: Bright MLS #MDHW2056104 Report a problem | ||
| 7/24/2025 | Listed for sale | $1,100,000+84.9%$317/sqft |
Source: Bright MLS #MDHW2056104 Report a problem | ||
| 6/8/2004 | Sold | $595,000$171/sqft |
Source: Public Record Report a problem | ||
Public tax history
| Year | Property taxes | Tax assessment |
|---|---|---|
| 2025 | $2,594 -41.8% | $435,433 +10% |
| 2024 | $4,457 +11.1% | $395,867 +11.1% |
| 2023 | $4,012 +4.4% | $356,300 |
| 2022 | $3,843 +4.6% | $356,300 +9.2% |
| 2021 | $3,675 +4.8% | $326,367 +4.8% |
| 2020 | $3,506 | $311,400 |
| 2019 | $3,506 -7.4% | $311,400 |
| 2018 | $3,787 -25.3% | $311,400 -9.5% |
| 2017 | $5,069 | $344,000 |
| 2016 | -- | $344,000 |
| 2015 | -- | $344,000 -24.9% |
| 2014 | -- | $458,000 |
| 2013 | -- | $458,000 |
| 2012 | -- | $458,000 -22.1% |
| 2011 | -- | $588,100 0% |
| 2010 | -- | $588,130 |
| 2009 | -- | $588,130 -3.1% |
| 2008 | -- | $607,080 +22.6% |
| 2007 | -- | $495,262 +29.2% |
| 2006 | -- | $383,446 +41.2% |
| 2005 | -- | $271,630 +10.8% |
| 2004 | -- | $245,130 +12.1% |
| 2003 | -- | $218,630 +13.8% |
| 2002 | -- | $192,130 |
| 2001 | -- | $192,130 +150% |
| 2000 | -- | $76,850 |
Find assessor info on the county website
Neighborhood: 21075
Nearby homes
- $1,010,7005 bd5 ba3.8k sqft6060 Old Lawyers Hill Rd, Elkridge, MD 21075Off Market
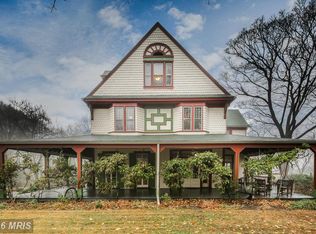
- $982,400-- bd3 ba6k sqft6036 Old Lawyers Hill Rd, Elkridge, MD 21075Off Market
- $363,900-- bd1 ba1k sqft6040 Old Lawyers Hill Rd, Elkridge, MD 21075Off Market
- $550,800-- bd2 ba2.7k sqft6078 Old Lawyers Hill Rd, Elkridge, MD 21075Off Market
- $658,000-- bd2 ba2k sqft6086 Old Lawyers Hill Rd, Elkridge, MD 21075Off Market
- $500,0003 bd2 ba1.3k sqft6044 Old Lawyers Hill Rd, Elkridge, MD 21075Sold
- $512,900-- bd1 ba1.6k sqft6166 Lawyers Hill Rd, Elkridge, MD 21075Off Market
- $928,0006 bd4 ba5.5k sqft6162 Lawyers Hill Rd, Elkridge, MD 21075Off Market
Nearby schools
GreatSchools rating
- 8/10Elkridge Elementary SchoolGrades: PK-5Distance: 0.7 mi
- 8/10Elkridge Landing Middle SchoolGrades: 6-8Distance: 0.8 mi
- 5/10Guilford Park HighGrades: 9-10Distance: 6.5 mi
Schools provided by the listing agent
- District: Howard County Public Schools
Source: Bright MLS. This data may not be complete. We recommend contacting the local school district to confirm school assignments for this home.
Get a cash offer in 3 minutes
Find out how much your home could sell for in as little as 3 minutes with a no-obligation cash offer.
Estimated market value
$1,094,000
Get a cash offer in 3 minutes
Find out how much your home could sell for in as little as 3 minutes with a no-obligation cash offer.
Estimated market value
$1,094,000
- Maryland
- Howard County
- Elkridge
- 21075
- 6064 Old Lawyers Hill Rd
