Skip main navigation
Off market
  • $1,066,400

    6064 Peregrine Dr, Jurupa Valley, CA 91752

    6beds
    4,094sqft
    SingleFamily
    Built in 2014
    7,841 Square Feet Lot
    $1,066,400 Zestimate®
    $260/sqft
    $4,897 Estimated rent

    Home value

    $1,066,400

    $1.01M - $1.12M

    $4,897/mo

    Zestimate® history
    Loading
    Loading...

    Owner options

    List your home for rent

    $4,897/mo

    Rent Zestimate®

    Find your next renter with Zillow Rental Manager. Plus, with online applications, you can quickly screen prospective tenants – for free.

    Learn more

    $4,897/mo

    Rent Zestimate®

    Refinance and save

    $6,753/mo

    Est. payment

    Refinancing to a lower rate could help reduce your monthly payments and save thousands over the life of the loan.

    See today's rates

    $6,753/mo

    Est. payment

    Explore your selling options

    Work with a Zillow partner agent

    Leverage their expertise and Zillow's premium Showcase listings to get your home seen by more buyers.

    Get started

    List with your own agent

    Get your home in front of millions of buyers by listing it on Zillow.

    Learn how to do it

    Sell it yourself

    Take full control of how buyers see your home on Zillow by listing For Sale by Owner (FSBO).

    List your home

    What's special

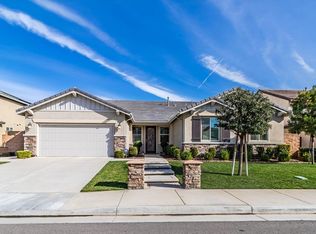
    Located within the prestigious Harvest Villages community, this Lennar-built luxury home offers a unique dual living concept. A spacious great room with tile flooring, media alcove, fireplace & recessed lighting opens to a well-appointed kitchen featuring deep espresso cabinetry, granite counter tops, GE stainless steel appliances, & custom glass tile backsplash. Upstairs is a large family room which branches off into 2 distinct wings. In one wing you will find the grand master suite and exquisite bath. In the second wing you will find a junior suite, 3 additional bedrooms and large bath. Also upstairs is a laundry room with an exceptional linen closet. Next Gen quarters feature ground-level private entry, direct-access 1-car garage, & separate driveway. Inside you will find a living room, dining area, kitchenette, laundry room, & fabulous master with retreat. The entire property has been beautifully landscaped with extensive use of stone pavers, pet-friendly artificial turf, & accent lighting. A built-in BBQ with granite bar & dazzling fire table complete your outdoor entertaining experience. Both garages have epoxy flooring. There are just too many upgrades to describe! No HOA dues and a proposed play park is located directly across the street.

    This property is not currently displayed as for sale or rent on Zillow. This may be different from what's on other websites or public sources.

    Facts & features

    Interior

    Bedrooms & bathrooms
    • Bedrooms: 6
    • Bathrooms: 5
    • Full bathrooms: 3
    • 3/4 bathrooms: 1
    • 1/2 bathrooms: 1
    Heating
    • Other
    Cooling
    • Central
    Appliances
    • Included: Dishwasher, Garbage disposal, Microwave, Range / Oven, Refrigerator
    Features
    • Flooring: Tile, Carpet
    • Has fireplace: Yes
    Interior area
    • Total interior livable area: 4,094 sqft

    Property

    Parking
    • Total spaces: 3
    • Parking features: Garage - Attached, Off-street
    Features
    • Exterior features: Stucco
    Lot
    • Size: 7,841 Square Feet
    Details
    • Parcel number: 160350017

    Construction

    Type & style
    • Home type: SingleFamily
    Materials
    • Roof: Tile
    Condition
    • Year built: 2014

    Community & HOA

    Location
    • Region: Jurupa Valley

    Financial & listing details

    • Price per square foot: $260/sqft
    • Tax assessed value: $736,965
    • Annual tax amount: $13,912

    Price history

    DateEventPrice
    1/4/2017Sold$635,000-9.2%$155/sqft
    Source: Public Record Report a problem
    4/28/2016Price change$699,000+2.9%$171/sqft
    Source: Dilbeck Real Estate #AR16043298 Report a problem
    4/18/2016Price change$679,000-2.9%$166/sqft
    Source: Dilbeck Real Estate #AR16043298 Report a problem
    4/7/2016Price change$699,000+2.9%$171/sqft
    Source: Dilbeck Real Estate #AR16043298 Report a problem
    4/5/2016Price change$679,000-2.9%$166/sqft
    Source: Dilbeck Real Estate #AR16043298 Report a problem
    3/7/2016Listed for sale$699,000+21.9%$171/sqft
    Source: Dilbeck Real Estate #AR16043298 Report a problem
    11/14/2014Sold$573,500$140/sqft
    Source: Public Record Report a problem

    Public tax history

    YearProperty taxesTax assessment
    2025$13,912 +4.1%$736,965 +2%
    2024$13,369 +1.3%$722,516 +2%
    2023$13,195 +2.1%$708,350 +2%
    2022$12,927 +1.6%$694,462 +2%
    2021$12,728 +1.7%$680,846 +1%
    2020$12,513 +2.1%$673,866 +2%
    2019$12,260 +2.9%$660,654 +2%
    2018$11,911 +5.4%$647,700 +8.6%
    2017$11,301 $596,582 +2%
    2016$11,301 +3.5%$584,885 +2%
    2015$10,915 $573,500
    Find assessor info on the county website

    Neighborhood: Mira Loma

    Nearby schools

    GreatSchools rating
    Get a cash offer in 3 minutes
    Find out how much your home could sell for in as little as 3 minutes with a no-obligation cash offer.
    Estimated market value
    $1,066,400
    Get a cash offer in 3 minutes
    Find out how much your home could sell for in as little as 3 minutes with a no-obligation cash offer.
    Estimated market value
    $1,066,400