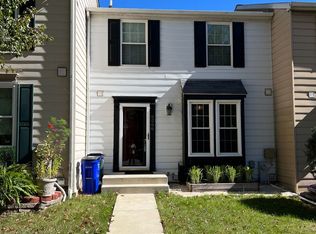
Original owner, original features. This home will need to be updated – flooring, paint, fixtures. And it is priced accordingly… This is your chance to build equity in a sought after location, close to transportation, commuter routes, with access to Howard County's new Rapid Ride. With your vision and a contractor, a great floorplan and yard can become your dream home: large kitchen with room for an island or table* Flexible living/dining combo with walkout to a great composite deck with wooded views*2 oversized bedrooms upstairs*an unfinished basement with a rough-in for a bath, space for a large rec room with walkout to a patio.. Don’t pay for improvements that wouldn’t be your first choice – you can get what you want with this home! And you have some great updates to get you started – 2025 washer and dryer, sump pump * 2024 water heater * 2023 garbage disposal * 2019 refrigerator *2017 composite deck and concrete patio * Replacement windows and sliders. Please stop by to see and imagine…
Sold for $310,000
$310,000
6064 Rock Glen Dr, Elkridge, MD 21075
2beds
1,120sqft
Townhouse
Built in 1987
1,742 Square Feet Lot
$319,100 Zestimate®
$277/sqft
$2,337 Estimated rent
Home value
$319,100
$300,000 - $341,000
$2,337/mo
Zestimate® history
Owner options
List your home for rent
$2,337/mo
Rent Zestimate®
Find your next renter with Zillow Rental Manager. Plus, with online applications, you can quickly screen prospective tenants – for free.
$2,337/mo
Rent Zestimate®
Refinance and save
$2,390/mo
Est. payment
Refinancing to a lower rate could help reduce your monthly payments and save thousands over the life of the loan.
$2,390/mo
Est. payment
Explore your selling options
Work with a Zillow partner agent
Leverage their expertise and Zillow's premium Showcase listings to get your home seen by more buyers.
Get startedList with your own agent
Get your home in front of millions of buyers by listing it on Zillow.
Learn how to do itSell it yourself
Take full control of how buyers see your home on Zillow by listing For Sale by Owner (FSBO).
List your homeWhat's special
Zillow last checked:
Listing updated:
Listed by:
Jan Mandart 240-460-4114,
Long & Foster Real Estate, Inc.
Bought with:
Joe French, 654712
Realty Directions
Source: Bright MLS,MLS#: MDHW2060806
Facts & features
Interior
Bedrooms & bathrooms
- Bedrooms: 2
- Bathrooms: 2
- Full bathrooms: 1
- 1/2 bathrooms: 1
- Main level bathrooms: 1
Rooms
- Room types: Living Room, Dining Room, Bedroom 2, Kitchen, Bedroom 1, Bathroom 1, Half Bath
Bedroom 1
- Features: Ceiling Fan(s)
- Level: Upper
Bedroom 2
- Features: Ceiling Fan(s)
- Level: Upper
Bathroom 1
- Level: Upper
Dining room
- Level: Main
Half bath
- Level: Main
Kitchen
- Features: Ceiling Fan(s)
- Level: Main
Living room
- Features: Ceiling Fan(s)
- Level: Main
Heating
- Heat Pump, Electric
Cooling
- Central Air, Ceiling Fan(s), Electric
Appliances
- Included: Dishwasher, Disposal, Dryer, Freezer, Oven/Range - Electric, Range Hood, Refrigerator, Washer, Water Heater, Electric Water Heater
Features
- Windows: Replacement, Sliding
- Basement: Full,Interior Entry,Rough Bath Plumb,Space For Rooms,Unfinished,Walk-Out Access
- Has fireplace: No
Interior area
- Total structure area: 1,680
- Total interior livable area: 1,120 sqft
- Finished area above ground: 1,120
- Finished area below ground: 0
Property
Parking
- Parking features: Assigned, Other
- Details: Assigned Parking, Assigned Space #: 64
Accessibility
- Accessibility features: Other
Features
- Levels: Three
- Stories: 3
- Pool features: None
- Has view: Yes
- View description: Trees/Woods
Lot
- Size: 1,742 Square Feet
- Features: Backs to Trees
Details
- Additional structures: Above Grade, Below Grade
- Parcel number: 1401208047
- Zoning: RA15
- Special conditions: Standard
Construction
Type & style
- Home type: Townhouse
- Architectural style: Colonial
- Property subtype: Townhouse
Materials
- Frame
- Foundation: Concrete Perimeter
Condition
- Below Average
- New construction: No
- Year built: 1987
Utilities & green energy
- Sewer: Public Sewer
- Water: Public
Community & HOA
Community
- Subdivision: Rockburn Commons
HOA
- Has HOA: Yes
- HOA fee: $423 semi-annually
Location
- Region: Elkridge
Financial & listing details
- Price per square foot: $277/sqft
- Tax assessed value: $268,767
- Annual tax amount: $4,300
- Date on market: 11/2/2025
- Listing agreement: Exclusive Right To Sell
- Ownership: Fee Simple
Price history
| Date | Event | Price |
|---|---|---|
| 11/25/2025 | Sold | $310,000-7.5%$277/sqft |
Source:  Bright MLS #MDHW2060806 Report a problem Bright MLS #MDHW2060806 Report a problem | ||
| 11/12/2025 | Pending sale | $335,000$299/sqft |
Source: Bright MLS #MDHW2060806 Report a problem | ||
| 11/3/2025 | Listed for sale | $335,000$299/sqft |
Source: Bright MLS #MDHW2060806 Report a problem | ||
Public tax history
| Year | Property taxes | Tax assessment |
|---|---|---|
| 2025 | -- | $268,767 +6.8% |
| 2024 | $2,835 +7.3% | $251,733 +7.3% |
| 2023 | $2,643 +2.7% | $234,700 |
| 2022 | $2,573 +2.8% | $234,700 +5.6% |
| 2021 | $2,503 +2.9% | $222,300 +2.9% |
| 2020 | $2,433 | $216,100 |
| 2019 | $2,433 -7.4% | $216,100 |
| 2018 | $2,628 -21.1% | $216,100 -1% |
| 2017 | $3,331 | $218,200 +4.6% |
| 2016 | -- | $208,700 +4.8% |
| 2015 | -- | $199,200 +5% |
| 2014 | -- | $189,700 |
| 2013 | -- | $189,700 |
| 2012 | -- | $189,700 -22.8% |
| 2011 | -- | $245,600 0% |
| 2010 | -- | $245,620 |
| 2009 | -- | $245,620 -1.8% |
| 2008 | -- | $250,000 +19.4% |
| 2007 | -- | $209,376 +24.1% |
| 2006 | -- | $168,753 +31.7% |
| 2005 | -- | $128,130 +7.1% |
| 2004 | -- | $119,676 +7.6% |
| 2003 | -- | $111,223 +8.2% |
| 2002 | -- | $102,770 +0.1% |
| 2001 | -- | $102,652 +150.3% |
| 2000 | -- | $41,010 |
Find assessor info on the county website
Neighborhood: 21075
Nearby homes
- $320,200-- bd2 ba1.1k sqft6062 Rock Glen Dr, Elkridge, MD 21075Off Market
- $343,5002 bd3 ba1.1k sqft6066 Rock Glen Dr, Elkridge, MD 21075Off Market
- $389,4004 bd3 ba1.3k sqft6060 Rock Glen Dr, Elkridge, MD 21075Off Market

- $364,3003 bd2 ba1.1k sqft6068 Rock Glen Dr, Elkridge, MD 21075Off Market

- $375,0002 bd3 ba1.6k sqft6070 Rock Glen Dr, Elkridge, MD 21075Sold
- $350,200-- bd2 ba1.3k sqft6056 Rock Glen Dr, Elkridge, MD 21075Off Market
- $327,5002 bd2 ba1.6k sqft6072 Rock Glen Dr, Elkridge, MD 21075Off Market
- $323,200-- bd2 ba1.1k sqft6054 Rock Glen Dr, Elkridge, MD 21075Off Market
Nearby schools
GreatSchools rating
- 8/10Elkridge Elementary SchoolGrades: PK-5Distance: 0.3 mi
- 8/10Elkridge Landing Middle SchoolGrades: 6-8Distance: 0.3 mi
- 6/10Guilford Park HighGrades: 9-10Distance: 5.5 mi
Schools provided by the listing agent
- District: Howard County Public Schools
Source: Bright MLS. This data may not be complete. We recommend contacting the local school district to confirm school assignments for this home.
Get a cash offer in 3 minutes
Find out how much your home could sell for in as little as 3 minutes with a no-obligation cash offer.
Estimated market value
$319,100
Get a cash offer in 3 minutes
Find out how much your home could sell for in as little as 3 minutes with a no-obligation cash offer.
Estimated market value
$319,100
- Maryland
- Howard County
- Elkridge
- 21075
- 6064 Rock Glen Dr
Nearby cities
Nearby zip codes
Other Elkridge Topics
