The ''Tremonton'' from CareFree Homes offers 2,461 sq ft with 4 bed, 2.5 bath, loft, open great room, 2 car-garage with built in shelving and epoxy floors. 9' ceilings throughout the entire home, 2x6 construction, 1-1-10 warranty, high efficiency windows, quartz counters, GE stainless appliances, 12' glass patio door, covered side patio and full front porch. Elevation is Desert Modern with balcony out the master bedroom. Nestled on a corner lot Less than a block away from planned future Sage Haven amenity site.
Sold
Price Unknown
6064 S Silver Birch Ln, Saint George, UT 84790
4beds
3baths
2,461sqft
Single Family Residence
Built in 2023
3,920 Square Feet Lot
$584,100 Zestimate®
$--/sqft
$3,006 Estimated rent
Home value
$584,100
$555,000 - $613,000
$3,006/mo
Zestimate® history
Owner options
List your home for rent
$3,006/mo
Rent Zestimate®
Find your next renter with Zillow Rental Manager. Plus, with online applications, you can quickly screen prospective tenants – for free.
$3,006/mo
Rent Zestimate®
Refinance and save
$119/mo
Est. payment
Refinancing to a lower rate could help reduce your monthly payments and save thousands over the life of the loan.
$119/mo
Est. payment
Explore your selling options
Work with a Zillow partner agent
Leverage their expertise and Zillow's premium Showcase listings to get your home seen by more buyers.
Get startedList with your own agent
Get your home in front of millions of buyers by listing it on Zillow.
Learn how to do itSell it yourself
Take full control of how buyers see your home on Zillow by listing For Sale by Owner (FSBO).
List your homeWhat's special
Zillow last checked:
Listing updated:
Listed by:
Aaron M Camis 307-260-8343,
DISTINCTION REAL ESTATE (ST GEORGE)
Bought with:
Blair R Frei, 625478-SA00
RED ROCK REAL ESTATE
Source: WCBR,MLS#: 23-244808
Facts & features
Interior
Bedrooms & bathrooms
- Bedrooms: 4
- Bathrooms: 3
Primary bedroom
- Level: Second
Bedroom 2
- Level: Second
Bedroom 3
- Level: Second
Bedroom 4
- Level: Second
Bathroom
- Level: Main
Bathroom
- Level: Second
Bathroom
- Level: Second
Family room
- Level: Main
Family room
- Level: Second
Kitchen
- Level: Main
Laundry
- Level: Second
Heating
- Heat Pump, Natural Gas
Cooling
- Heat Pump, Central Air
Interior area
- Total structure area: 2,461
- Total interior livable area: 2,461 sqft
- Finished area above ground: 930
Property
Parking
- Total spaces: 2
- Parking features: Attached, Extra Depth, Extra Width, Storage
- Attached garage spaces: 2
Features
- Stories: 2
- Has private pool: Yes
- Has view: Yes
- View description: Mountain(s)
Lot
- Size: 3,920 Square Feet
- Features: Corner Lot, Curbs & Gutters, Level
Details
- Parcel number: SGSAH1114
- Zoning description: Residential, PUD
Construction
Type & style
- Home type: SingleFamily
- Property subtype: Single Family Residence
Materials
- Stucco
- Foundation: Slab
- Roof: Flat
Condition
- Under Construction
- New construction: Yes
- Year built: 2023
Utilities & green energy
- Water: Culinary, Secondary
- Utilities for property: Dixie Power, Electricity Connected, Natural Gas Connected
Community & HOA
Community
- Features: Sidewalks
HOA
- Has HOA: Yes
- Services included: Pickleball Court, Common Area Maintenance, Pool, Internet, Clubhouse
- HOA fee: $119 monthly
Location
- Region: Saint George
Financial & listing details
- Tax assessed value: $579,600
- Annual tax amount: $2,099
- Date on market: 9/21/2023
- Cumulative days on market: 3 days
- Listing terms: FHA,Conventional,Cash,1031 Exchange
- Inclusions: Window Coverings, Walk-in Closet(s), Sprinkler, Auto, Oven/Range, Freestnd, Microwave, Loft, Landscaped, Full, Home Warranty, Fenced, Partial, Disposal, Dishwasher, Deck, Covered, Ceiling Fan(s)
- Electric utility on property: Yes
- Road surface type: Paved
Price history
| Date | Event | Price |
|---|---|---|
| 1/9/2024 | Sold | -- |
Source: WCBR #23-244808 Report a problem | ||
| 9/21/2023 | Pending sale | $570,500$232/sqft |
Source: WCBR #23-244808 Report a problem | ||
Public tax history
| Year | Property taxes | Tax assessment |
|---|---|---|
| 2025 | $2,099 +0.3% | $318,780 +3.5% |
| 2024 | $2,093 +160.6% | $308,000 +156.7% |
| 2023 | $803 | $120,000 |
| 2022 | -- | -- |
Find assessor info on the county website
Neighborhood: 84790
Nearby homes
- $550,5003 bd3 ba2.2k sqft6038 Silver Birch Ln, Saint George, UT 84790Off Market
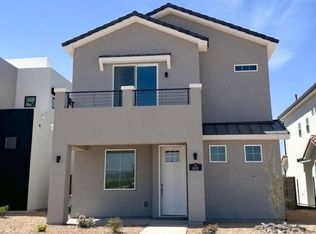
- $582,3004 bd2 ba2.5k sqft6046 S Silver Birch Ln, Saint George, UT 84790Off Market
- $--3 bd2 ba1.3k sqft6051 S Silver Birch Ln #4-303, Saint George, UT 84790Sold
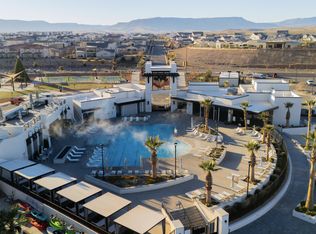
- $--3 bd2 ba1.3k sqft6051 S Silver Birch Ln UNIT 4302, Saint George, UT 84790Sold

- $--3 bd2 ba1.3k sqft6051 S Silver Birch Ln UNIT 2-202, Saint George, UT 84790Sold
- $--3 bd2 ba1.3k sqft6051 S Silver Birch Ln #4-101, Saint George, UT 84790Sold
- $--3 bd3 ba1.7k sqft6078 S Silver Birch Ln, Saint George, UT 84790Sold
- $--2 bd2 ba1.2k sqft6051 S Silver Birch Ln UNIT 5102, Saint George, UT 84790Sold
Nearby schools
GreatSchools rating
- 7/10Desert Canyons ElementaryGrades: K-5Distance: 4.2 mi
- 7/10Dixie Middle SchoolGrades: 8-9Distance: 6.1 mi
- 6/10Dixie High SchoolGrades: 10-12Distance: 6.4 mi
Schools provided by the listing agent
- Elementary: Desert Canyons Elementary
- Middle: Desert Hills Middle
- High: Desert Hills High
Source: WCBR. This data may not be complete. We recommend contacting the local school district to confirm school assignments for this home.
Sell for more on Zillow
Get a Zillow Showcase℠ listing at no additional cost and you could sell for .
$584,100
2% more
+$11,682
With Zillow Showcase(estimated)
$595,782
Sell for more on Zillow
Get a Zillow Showcase℠ listing at no additional cost and you could sell for .
$584,100
2% more
+$11,682
With Zillow Showcase(estimated)
$595,782
- Utah
- Washington County
- Saint George
- 84790
- 6064 S Silver Birch Ln
