Discover the perfect blend of elegance and functionality in this beautifully updated gem located within the highly sought-after Plano ISD. Boasting a thoughtfully designed floor plan, this home offers 3 bedrooms, 2.5 bathrooms, and an abundance of living space ideal for both relaxation and entertaining.
Step inside to be greeted by stunning new LVP flooring that flows seamlessly throughout the first floor, adding warmth and sophistication. The fully updated kitchen is a chef’s dream, featuring sleek granite countertops, stainless steel appliances, and freshly repainted cabinetry — a perfect setting for culinary creativity.
The expansive family room, with its high ceilings and large windows, is bathed in natural light and offers a serene view of the front yard. The master suite is a true retreat, featuring a spa-like bathroom with a soaking tub, a separate shower, dual vanities, and a spacious walk-in closet. Both the master and guest bathrooms were tastefully renovated in 2021 with modern finishes.
A versatile guest bedroom with elegant French doors can easily double as a home office. Throughout the home, enjoy enhanced energy efficiency and style with Pella windows installed in 2021.
Conveniently located with easy access to Preston Road, DNT, and George Bush Highway, as well as shopping, restaurants, and parks. Just 30 minutes from downtown Dallas and within close proximity to several highly regarded private schools, including Christian and independent preparatory schools. Enjoy the community pool for relaxation and recreation
Enjoy the community pool for relaxation and recreation.
Experience luxury living with resort-style amenities — schedule your tour today!
Sold
Price Unknown
6064 Thursby Ave, Dallas, TX 75252
3beds
1,876sqft
Single Family Residence
Built in 1994
3,049 Square Feet Lot
$447,700 Zestimate®
$--/sqft
$3,360 Estimated rent
Home value
$447,700
$421,000 - $479,000
$3,360/mo
Zestimate® history
Owner options
List your home for rent
$3,360/mo
Rent Zestimate®
Find your next renter with Zillow Rental Manager. Plus, with online applications, you can quickly screen prospective tenants – for free.
$3,360/mo
Rent Zestimate®
Refinance and save
$348/mo
Est. payment
Refinancing to a lower rate could help reduce your monthly payments and save thousands over the life of the loan.
$348/mo
Est. payment
Explore your selling options
Work with a Zillow partner agent
Leverage their expertise and Zillow's premium Showcase listings to get your home seen by more buyers.
Get startedList with your own agent
Get your home in front of millions of buyers by listing it on Zillow.
Learn how to do itSell it yourself
Take full control of how buyers see your home on Zillow by listing For Sale by Owner (FSBO).
List your homeWhat's special
High ceilingsAbundance of living spaceStainless steel appliancesStunning new lvp flooringLarge windowsSleek granite countertopsSpacious walk-in closet
Zillow last checked:
Listing updated:
Listed by:
Liangcheng Pan 0700802 408-667-4569,
Keller Williams Frisco Stars 972-712-9898
Bought with:
Kimberly Elmer
Coldwell Banker Apex, REALTORS
Source: NTREIS,MLS#: 20870724
Facts & features
Interior
Bedrooms & bathrooms
- Bedrooms: 3
- Bathrooms: 3
- Full bathrooms: 2
- 1/2 bathrooms: 1
Primary bedroom
- Features: Double Vanity, Garden Tub/Roman Tub, Jetted Tub, Linen Closet, Separate Shower, Walk-In Closet(s)
- Level: Second
- Dimensions: 18 x 16
Bedroom
- Level: Second
- Dimensions: 12 x 11
Bedroom
- Level: Second
- Dimensions: 12 x 11
Breakfast room nook
- Level: First
- Dimensions: 8 x 11
Dining room
- Level: First
- Dimensions: 10 x 11
Other
- Features: Double Vanity, Garden Tub/Roman Tub, Jetted Tub, Linen Closet, Separate Shower
- Level: Second
- Dimensions: 10 x 2
Other
- Level: Second
- Dimensions: 10 x 5
Kitchen
- Features: Breakfast Bar, Stone Counters
- Level: First
- Dimensions: 11 x 11
Living room
- Level: First
- Dimensions: 15 x 14
Utility room
- Features: Built-in Features
- Level: First
- Dimensions: 9 x 6
Heating
- Central, Natural Gas, Zoned
Cooling
- Central Air, Ceiling Fan(s), Electric, Zoned
Appliances
- Included: Some Gas Appliances, Dishwasher, Electric Range, Gas Cooktop, Disposal, Gas Water Heater, Microwave, Plumbed For Gas, Vented Exhaust Fan
- Laundry: Washer Hookup, Electric Dryer Hookup
Features
- Decorative/Designer Lighting Fixtures, High Speed Internet, Cable TV, Vaulted Ceiling(s), Wired for Sound
- Flooring: Carpet, Ceramic Tile, Wood
- Windows: Skylight(s), Window Coverings
- Has basement: No
- Number of fireplaces: 1
- Fireplace features: Gas Log, Gas Starter
Interior area
- Total interior livable area: 1,876 sqft
Property
Parking
- Total spaces: 2
- Parking features: Garage, Garage Door Opener, Garage Faces Rear
- Attached garage spaces: 2
Features
- Levels: Two
- Stories: 2
- Patio & porch: Covered
- Exterior features: Rain Gutters
- Pool features: None
- Fencing: Wood
Lot
- Size: 3,049 Square Feet
- Features: Interior Lot, Landscaped, Subdivision, Few Trees
Details
- Parcel number: R28610B103301
Construction
Type & style
- Home type: SingleFamily
- Architectural style: Traditional,Detached
- Property subtype: Single Family Residence
Materials
- Brick, Wood Siding
- Foundation: Slab
- Roof: Composition
Condition
- Year built: 1994
Utilities & green energy
- Sewer: Public Sewer
- Water: Public
- Utilities for property: Natural Gas Available, Sewer Available, Separate Meters, Underground Utilities, Water Available, Cable Available
Community & HOA
Community
- Features: Curbs, Sidewalks
- Security: Prewired, Security System, Carbon Monoxide Detector(s), Fire Alarm, Smoke Detector(s)
- Subdivision: Roehampton Court Ph One
HOA
- Has HOA: Yes
- Services included: Association Management
- HOA fee: $348 quarterly
- HOA name: Roehampton Court
- HOA phone: 972-712-8500
Location
- Region: Dallas
Financial & listing details
- Tax assessed value: $447,005
- Annual tax amount: $7,822
- Date on market: 3/20/2025
- Cumulative days on market: 10 days
- Listing terms: Cash,Conventional,FHA,VA Loan
Price history
| Date | Event | Price |
|---|---|---|
| 5/2/2025 | Sold | -- |
Source: NTREIS #20870724 Report a problem | ||
| 4/15/2025 | Pending sale | $479,900$256/sqft |
Source: NTREIS #20870724 Report a problem | ||
| 3/30/2025 | Contingent | $479,900$256/sqft |
Source: NTREIS #20870724 Report a problem | ||
| 3/20/2025 | Listed for sale | $479,900+84.6%$256/sqft |
Source: NTREIS #20870724 Report a problem | ||
| 8/19/2016 | Sold | -- |
Source: Agent Provided Report a problem | ||
| 7/22/2016 | Pending sale | $259,900$139/sqft |
Source: Coldwell Banker Residential Brokerage - Frisco #13424349 Report a problem | ||
| 7/18/2016 | Listed for sale | $259,900$139/sqft |
Source: Coldwell Banker Residential Brokerage - Frisco #13424349 Report a problem | ||
Public tax history
| Year | Property taxes | Tax assessment |
|---|---|---|
| 2025 | $3,964 +1.8% | $435,058 +10% |
| 2024 | $3,893 +10.4% | $395,507 +10% |
| 2023 | $3,527 -18.8% | $359,552 +10% |
| 2022 | $4,345 +0.9% | $326,865 +10% |
| 2021 | $4,306 -0.3% | $297,150 +0.2% |
| 2020 | $4,317 +2.7% | $296,520 +3.5% |
| 2019 | $4,203 -8% | $286,578 -1.7% |
| 2018 | $4,569 -10.6% | $291,552 +8% |
| 2017 | $5,109 | $270,000 +15.7% |
| 2016 | $5,109 +53.6% | $233,288 +6.3% |
| 2015 | $3,327 | $219,483 +8.6% |
| 2014 | $3,327 | $202,153 +8.9% |
| 2013 | -- | $185,655 -5.3% |
| 2012 | -- | $196,102 -4.2% |
| 2011 | -- | $204,726 +1% |
| 2010 | -- | $202,716 -1.9% |
| 2009 | -- | $206,562 -0.9% |
| 2008 | -- | $208,399 +4.4% |
| 2007 | -- | $199,546 +7.1% |
| 2006 | -- | $186,265 +0.5% |
| 2005 | -- | $185,392 +1.2% |
| 2003 | -- | $183,173 +6.6% |
| 2002 | -- | $171,825 +0.5% |
| 2001 | -- | $170,937 +1.6% |
| 2000 | -- | $168,178 |
Find assessor info on the county website
Neighborhood: 75252
Nearby homes
- $--2 bd2 ba1.6k sqft6068 Thursby Ave, Dallas, TX 75252Sold

- $426,7003 bd3 ba2k sqft6060 Thursby Ave, Dallas, TX 75252Off Market
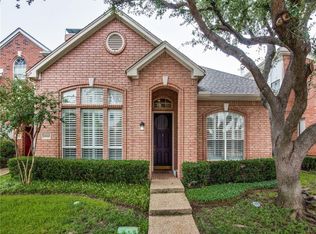
- $405,2003 bd2 ba2k sqft6072 Thursby Ave, Dallas, TX 75252Off Market

- $506,9003 bd2 ba2.4k sqft6056 Thursby Ave, Dallas, TX 75252Off Market
- $--4 bd3 ba2.2k sqft6076 Thursby Ave, Dallas, TX 75252Sold
- $436,4003 bd2 ba2.3k sqft6052 Thursby Ave, Dallas, TX 75252Off Market
- $515,5002 bd2 ba2.8k sqft6024 Marlow Ave, Dallas, TX 75252Off Market
- $430,3002 bd3 ba1.8k sqft18331 Frankford Lakes Cir, Dallas, TX 75252Off Market
Nearby schools
GreatSchools rating
- 7/10Rose Haggar Elementary SchoolGrades: PK-5Distance: 0.4 mi
- 5/10Frankford Middle SchoolGrades: 6-8Distance: 1.7 mi
- 5/10Shepton High SchoolGrades: 9-10Distance: 1.4 mi
Schools provided by the listing agent
- Elementary: Haggar
- Middle: Frankford
- High: Shepton
- District: Plano ISD
Source: NTREIS. This data may not be complete. We recommend contacting the local school district to confirm school assignments for this home.
Get a cash offer in 3 minutes
Find out how much your home could sell for in as little as 3 minutes with a no-obligation cash offer.
Estimated market value
$447,700
Get a cash offer in 3 minutes
Find out how much your home could sell for in as little as 3 minutes with a no-obligation cash offer.
Estimated market value
$447,700
- Texas
- Collin County
- Dallas
- 75252
- 6064 Thursby Ave
