Skip main navigation
Sold for $508,000
  • $508,000

    6064 Victory DR, AVE MARIA, FL 34142

    3beds
    2,023sqft
    Single Family Residence
    Built in 2014
    6,969 Square Feet Lot
    $504,200 Zestimate®
    $251/sqft
    $3,407 Estimated rent

    Home value

    $504,200

    Estimated sales range

    Not available

    $3,407/mo

    Zestimate® history
    Loading
    Loading...

    Owner options

    List your home for rent

    $3,407/mo

    Rent Zestimate®

    Find your next renter with Zillow Rental Manager. Plus, with online applications, you can quickly screen prospective tenants – for free.

    Learn more

    $3,407/mo

    Rent Zestimate®

    Refinance and save

    $8,935/mo

    Est. payment

    Refinancing to a lower rate could help reduce your monthly payments and save thousands over the life of the loan.

    See today's rates

    $8,935/mo

    Est. payment

    Explore your selling options

    Work with a Zillow partner agent

    Leverage their expertise and Zillow's premium Showcase listings to get your home seen by more buyers.

    Get started

    List with your own agent

    Get your home in front of millions of buyers by listing it on Zillow.

    Learn how to do it

    Sell it yourself

    Take full control of how buyers see your home on Zillow by listing For Sale by Owner (FSBO).

    List your home

    What's special

    Private heated poolLarge islandFlexible loft spaceNew lanai screensSouth-facing exposureGranite countertopsSecurity alarm system
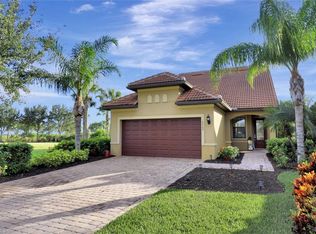
    JUST REDUCED! Live the Lifestyle You Deserve – Stunning Former Model with Golf & Lake Views, South Exposure & Private Heated Pool in Del Webb Naples! This beautifully maintained 2019 Abbeyville model, located on a quiet cul-de-sac street, offers the perfect blend of luxury, comfort, and Florida living. With 3 bedrooms, 2 bathrooms, a spacious loft, and 2,023 sq ft of thoughtfully designed living space, this home is ideal for everyday enjoyment or effortless entertaining. Enjoy sweeping golf and lake views from your private heated pool, enhanced by south-facing exposure, new lanai screens, and a new pool heater (2022)—perfect for relaxing or hosting outdoors year-round. Inside, the bright, open layout features tile flooring throughout the main living areas, upgraded lighting and ceiling fans, and elegant architectural details like crown molding and tray ceilings. The carpets in all of the bedrooms and the loft were replaced in 2024, giving those spaces a fresh, updated feel. The kitchen shines with white cabinetry, granite countertops, tile backsplash, stainless steel appliances, and a large island with pendant lighting and bar seating. The primary suite is a tranquil retreat, complete with tray ceilings, crown molding, and an expansive ensuite bath offering a soaking tub, frameless glass shower, dual sinks, a linen closet, and a private water closet. Two additional guest bedrooms and a flexible loft space provide comfort for visitors, hobbies, or work-from-home flexibility. Additional highlights include a separate laundry room, impact glass windows and doors, surround sound system, and security alarm system. Out front, the home features a stone-accented elevation, lush landscaping, and a paver driveway leading to a 4-foot extended garage with a spotless epoxy floor—ideal for a golf cart, larger vehicle, or extra storage. As a former model home, every finish and feature has been thoughtfully selected and professionally maintained. Del Webb Naples is a vibrant 55+ community offering a social membership with access to resort-style pools, a state-of-the-art fitness center, 18 sports courts, golf simulator, billiards, BBQ grills, a fire pit, and the Rusty Putter restaurant—all just a short walk or golf cart ride from your door. Enjoy nearby Ave Maria’s town center with shops, dining, and community events, plus easy access to Naples’ beaches and RSW Airport. This home truly checks every box

    Zillow last checked:

    Listing updated:

    Listed by:

    Odamis Martinez 239-777-6276,

    William Raveis Real Estate

    Bought with:

    Joe Rivera, Jr.

    John R Wood Properties

    Source: SWFLMLS,MLS#: 225065394MLS LogoOriginating MLS: Naples

    Facts & features

    Interior

    Bedrooms & bathrooms
    • Bedrooms: 3
    • Bathrooms: 2
    • Full bathrooms: 2
    Rooms
    • Room types: Den - Study, Great Room, Guest Bath, Guest Room, Loft, Screened Lanai/Porch, 3 Bedrooms Plus Den
    Bedroom
    • Features: First Floor Bedroom, Master BR Ground, Split Bedrooms
    Dining room
    • Features: Breakfast Bar, Dining - Family
    Kitchen
    • Features: Island, Pantry
    Heating
    • Central
    Cooling
    • Ceiling Fan(s), Central Air
    Appliances
    • Included: Dishwasher, Disposal, Microwave, Range, Refrigerator/Icemaker, Self Cleaning Oven, Washer
    • Laundry: Inside, Laundry Tub
    Features
    • Foyer, Laundry Tub, Pantry, Pull Down Stairs, Smoke Detectors, Wired for Sound, Tray Ceiling(s), Walk-In Closet(s), Window Coverings, Den - Study, Great Room, Guest Bath, Guest Room, Laundry in Residence, Loft, Screened Lanai/Porch
    • Flooring: Carpet, Tile
    • Doors: Impact Resistant Doors
    • Windows: Window Coverings, Impact Resistant Windows
    • Has fireplace: No
    Interior area
    • Total structure area: 3,485
    • Total interior livable area: 2,023 sqft

    Property

    Parking
    • Total spaces: 2
    • Parking features: Attached
    • Attached garage spaces: 2
    Features
    • Stories: 2
    • Patio & porch: Screened Lanai/Porch
    • Has private pool: Yes
    • Pool features: Community, In Ground, Electric Heat, Screen Enclosure
    • Has view: Yes
    • View description: Golf Course, Lake
    • Has water view: Yes
    • Water view: Lake
    • Waterfront features: Lake
    • Frontage type: Lakefront
    Lot
    • Size: 6,969 Square Feet
    • Features: Regular
    Details
    • Additional structures: Tennis Court(s)
    • Parcel number: 29817004160

    Construction

    Type & style
    • Home type: SingleFamily
    • Architectural style: Ranch
    • Property subtype: Single Family Residence
    Materials
    • Block, Stone, Stucco
    • Foundation: Concrete Block
    • Roof: Tile
    Condition
    • New construction: No
    • Year built: 2014

    Utilities & green energy

    • Water: Central

    Community & HOA

    Community
    • Features: Clubhouse, Park, Pool, Dog Park, Fitness Center, Golf, Putting Green, Restaurant, Sidewalks, Street Lights, Tennis Court(s), Gated
    • Security: Smoke Detector(s), Gated Community
    • Senior community: Yes
    • Subdivision: DEL WEBB
    HOA
    • Has HOA: Yes
    • Amenities included: Basketball Court, Barbecue, Bike And Jog Path, Clubhouse, Park, Pool, Dog Park, Fitness Center, Golf Course, Internet Access, Library, Pickleball, Play Area, Private Membership, Putting Green, Restaurant, Sauna, See Remarks, Shopping, Shuffleboard Court, Sidewalk, Streetlight, Tennis Court(s), Underground Utility
    • HOA fee: $5,820 annually
    Location
    • Region: Immokalee

    Financial & listing details

    • Price per square foot: $251/sqft
    • Annual tax amount: $5,877
    • Date on market: 8/1/2025
    • Lease term: Buyer Finance/Cash
    • Contingency: Inspection

    Price history

    DateEventPrice
    12/9/2025Sold$508,000-2.1%$251/sqft
    Source: SWFLMLS #225065394 Report a problem
    11/4/2025Pending sale$519,000$257/sqft
    Source: SWFLMLS #225065394 Report a problem
    10/21/2025Price change$519,000-2.8%$257/sqft
    Source: SWFLMLS #225065394 Report a problem
    9/18/2025Price change$534,000-0.9%$264/sqft
    Source: SWFLMLS #225065394 Report a problem
    8/21/2025Price change$539,000-2%$266/sqft
    Source: SWFLMLS #225065394 Report a problem
    8/1/2025Listed for sale$550,000$272/sqft
    Source: SWFLMLS #225065394 Report a problem

    Public tax history

    Tax history is unavailable.

    Neighborhood: 34142

    Nearby schools

    GreatSchools rating
    Schools provided by the listing agent
    • Elementary: CORKSCREW ELEMENTARY
    • Middle: CORKSCREW MIDDLE SCHOOL
    • High: PALMETTO RIDGE HIGH SCHOOL

    Source: SWFLMLS. This data may not be complete. We recommend contacting the local school district to confirm school assignments for this home.

    Get pre-qualified for a loan
    At Zillow Home Loans, we can pre-qualify you in as little as 5 minutes with no impact to your credit score.

    An equal housing lender. NMLS #10287.