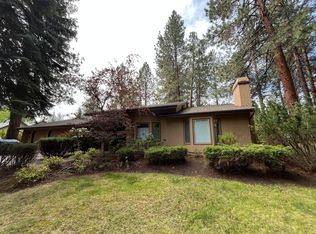
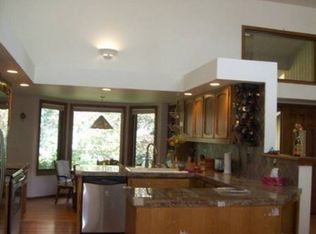
Tucked away on a peaceful tree-lined cul-de-sac in the desirable Mountain High community, this impressive home is a thoughtful blend of comfort and elegance. Contemporary style interior with vaulted ceilings and lots of light, new hardwood floors down and new carpet up, and fresh interior paint. Fully remodeled, this 4-bedroom home features a modern fireplace in the open living room, redesigned kitchen with a large island, beautiful cabinetry, quartz counters, new lighting fixtures, plus stunningly remodeled bathrooms. A new mudroom has been added. Large rear deck with 2 levels, private deck off the primary suite, and a front paver patio. Fenced side yard adds ample covered storage; attached 3-car garage. New driveway installed 2021. Exterior paint & decks redone 2025. Private setting on a grassy .43 acre, with a gazebo, backing to a common area trail. Community amenities include a pool, tennis & pickleball. Close to schools, including Caldera High, Alpenglow Park, golf and trails.
Pending
Price cut: $20K (9/17)
$949,000
60643 Thunderbird, Bend, OR 97702
4beds
3baths
2,817sqft
Single Family Residence
Built in 1985
0.43 Acres Lot
$927,500 Zestimate®
$337/sqft
$254/mo HOA
What's special
Fenced side yardContemporary style interiorPeaceful tree-lined cul-de-sacFresh interior paintFront paver patioStunningly remodeled bathroomsAmple covered storage
- 85 days
- 434
- 35
Zillow last checked:
Listing updated:
Listed by:
Cascade Hasson SIR 541-383-7600
Source: Oregon Datashare,MLS#: 220225319
Facts & features
Interior
Bedrooms & bathrooms
- Bedrooms: 4
- Bathrooms: 3
Heating
- Fireplace(s), Forced Air, Natural Gas
Cooling
- Central Air
Appliances
- Included: Dishwasher, Disposal, Double Oven, Dryer, Microwave, Oven, Range, Range Hood, Washer, Water Heater
Features
- Double Vanity, Enclosed Toilet(s), Kitchen Island, Linen Closet, Open Floorplan, Pantry, Smart Thermostat, Soaking Tub, Solid Surface Counters, Tile Shower, Vaulted Ceiling(s), Walk-In Closet(s)
- Flooring: Carpet, Hardwood, Tile
- Windows: Double Pane Windows, Vinyl Frames
- Basement: None
- Has fireplace: Yes
- Fireplace features: Family Room, Gas, Living Room, Primary Bedroom
- Common walls with other units/homes: No Common Walls
Interior area
- Total structure area: 2,817
- Total interior livable area: 2,817 sqft
Property
Parking
- Total spaces: 3
- Parking features: Attached, Concrete, Driveway, Garage Door Opener, Storage
- Attached garage spaces: 3
- Has uncovered spaces: Yes
Features
- Levels: Two
- Stories: 2
- Patio & porch: Deck, Patio, Porch, See Remarks
- Has private pool: Yes
- Pool features: Association, Community, Fenced, Outdoor Pool
- Fencing: Fenced
- Has view: Yes
- View description: Neighborhood, Territorial
Lot
- Size: 0.43 Acres
- Features: Drip System, Landscaped, Level, Sprinkler Timer(s), Sprinklers In Front, Sprinklers In Rear
Details
- Additional structures: Gazebo, Storage
- Parcel number: 163441
- Zoning description: RS
- Special conditions: Standard
Construction
Type & style
- Home type: SingleFamily
- Architectural style: Contemporary,Traditional
- Property subtype: Single Family Residence
Materials
- Frame
- Foundation: Stemwall
- Roof: Composition
Condition
- New construction: No
- Year built: 1985
Utilities & green energy
- Sewer: Public Sewer
- Water: Backflow Domestic, Backflow Irrigation, Private, Water Meter
- Utilities for property: Natural Gas Available
Community & HOA
Community
- Features: Pool, Pickleball, Short Term Rentals Not Allowed, Tennis Court(s)
- Security: Carbon Monoxide Detector(s), Smoke Detector(s)
- Subdivision: Mtn High
HOA
- Has HOA: Yes
- Amenities included: Clubhouse, Firewise Certification, Gated, Pickleball Court(s), Pool, Snow Removal, Sport Court, Tennis Court(s)
- HOA fee: $254 monthly
Location
- Region: Bend
Financial & listing details
- Price per square foot: $337/sqft
- Tax assessed value: $782,850
- Annual tax amount: $8,532
- Date on market: 7/15/2026
- Cumulative days on market: 86 days
- Listing terms: Cash,Conventional
- Inclusions: washer/dryer
- Exclusions: refrigerators
- Road surface type: Paved
Estimated market value
$927,500
$881,000 - $974,000
$4,308/mo
Price history
| Date | Event | Price |
|---|---|---|
| 9/24/2026 | Pending sale | $949,000$337/sqft |
Source:  Oregon Datashare #220225319 Report a problem Oregon Datashare #220225319 Report a problem | ||
| 9/17/2026 | Price change | $949,000-2.1%$337/sqft |
Source: Oregon Datashare #220225319 Report a problem | ||
| 7/15/2026 | Listed for sale | $969,000+93.8%$344/sqft |
Source: Oregon Datashare #220225319 Report a problem | ||
| 5/31/2017 | Sold | $499,900$177/sqft |
Source: Oregon Datashare #201702790 Report a problem | ||
| 4/14/2017 | Pending sale | $499,900$177/sqft |
Source: Cascade Sotheby's International Realty #201702790 Report a problem | ||
| 4/10/2017 | Listed for sale | $499,900$177/sqft |
Source: Cascade Sotheby's Int'l Realty #201702790 Report a problem | ||
Public tax history
| Year | Property taxes | Tax assessment |
|---|---|---|
| 2025 | $8,533 +3.9% | $505,010 +3% |
| 2024 | $8,210 +7.9% | $490,310 +6.1% |
| 2023 | $7,610 +4% | $462,170 |
| 2022 | $7,320 +2.9% | $462,170 +6.1% |
| 2021 | $7,111 | $435,650 |
| 2020 | -- | $435,650 +6.1% |
| 2019 | $6,558 | $410,660 |
| 2018 | $6,558 +2.9% | $410,660 +3% |
| 2017 | $6,373 +7.6% | $398,700 +3% |
| 2016 | $5,925 | $387,090 +3% |
| 2015 | $5,925 +8.1% | $375,820 +3% |
| 2014 | $5,479 | $364,880 +12.1% |
| 2013 | -- | $325,490 -5.4% |
| 2012 | -- | $343,890 -1.8% |
| 2011 | -- | $350,280 -3.6% |
| 2010 | -- | $363,420 +3% |
| 2009 | -- | $352,840 +3% |
| 2008 | -- | $342,570 +3% |
| 2007 | -- | $332,600 +3% |
| 2006 | -- | $322,920 +3% |
| 2005 | -- | $313,520 +6.1% |
| 2003 | -- | $295,525 -6.2% |
| 2002 | -- | $315,045 +8.7% |
| 2001 | -- | $289,950 -7.1% |
| 2000 | -- | $312,185 |
Find assessor info on the county website
Monthly payment
Est. payment
Payment breakdown
Explore the cost of this home by adjusting the details. Changes won't be saved.Climate risks
Neighborhood: Southeast Bend
Nearby schools
Schools provided by the listing agent
- Elementary: R E Jewell Elem
- Middle: High Desert Middle
- High: Caldera High
Source: Oregon Datashare. This data may not be complete. We recommend contacting the local school district to confirm school assignments for this home.
Similar homes
- $995,0005 bd3 ba2.8k sqft20430 Snowmass, Bend, OR 97702For Sale
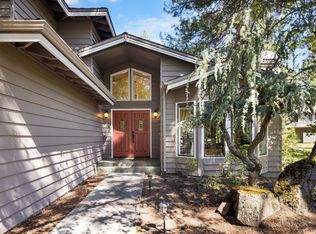
 MLS ID #220221355, Marcella Schoenberg, John L Scott Bend. Oregon Datashare
 - $1,165,0005 bd3 ba3.2k sqft20398 Big Bear Ct, Bend, OR 97702For Sale
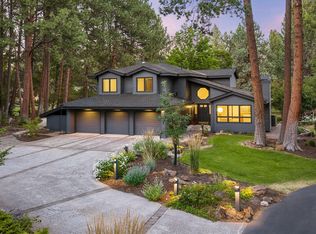 MLS ID #220226285, Ashley E Neff, Ninebark Real Estate. Oregon Datashare
 - $899,9003 bd3 ba2.1k sqft20423 Heritage Ave, Bend, OR 97702For Sale
 MLS ID #220222195, Rebecca Branin Charlton, Cowgirl Properties. Oregon Datashare
 - $835,0002 bd2 ba1.6k sqft20445 Snowmass, Bend, OR 97702For Sale
 MLS ID #220228370, Julie Carnagey, Bend Premier Real Estate LLC. Oregon Datashare
 - $999,9904 bd3 ba3k sqft61316 Brianne Pl, Bend, OR 97702For SaleMLS ID #220225877, Wyatt Augustus Willis, Windermere Realty Trust. Oregon Datashare
- $899,9004 bd3 ba2.8k sqft19870 Powers Rd, Bend, OR 97702For SaleMLS ID #220224645, Caitlin Walker Ducsik, Windermere Realty Trust. Oregon Datashare
- $995,0004 bd3 ba3k sqft796 SE Briarwood Ct, Bend, OR 97702For SaleMLS ID #220225379, Brent S. Landels, Stellar Realty Northwest. Oregon Datashare
- $779,0004 bd3 ba2.3k sqft60349 Sage Stone Loop, Bend, OR 97702For SaleMLS ID #220229456, Stacey Lynn Robbins, HomeSmart Realty Group. Oregon Datashare
- $899,9994 bd3 ba3k sqft60984 Snowberry Pl, Bend, OR 97702For SaleMLS ID #220228355, Kristin Morch, Real Broker. Oregon Datashare
- $875,0004 bd4 ba2.9k sqft19976 Heron Loop, Bend, OR 97702For SaleMLS ID #220227772, Allison Kelley Rayburn, eXp Realty, LLC. Oregon Datashare
- $1,050,0005 bd4 ba3.9k sqft61288 King Saul Ave, Bend, OR 97702For SaleMLS ID #220216657, Ryan McGlone, eXp Realty, LLC. Oregon Datashare
- $1,075,0003 bd3 ba2.6k sqft60775 Currant Way, Bend, OR 97702For SaleMLS ID #220224564, Crystal Young, RE/MAX Key Properties. Oregon Datashare
- $989,0005 bd3 ba2.7k sqft1705 NE Shepard Rd, Bend, OR 97701For SaleMLS ID #220229541, Sondra L Burnham, Stellar Realty Northwest. Oregon Datashare
- $1,050,0004 bd3 ba2.7k sqft19672 Winter Wren Loop, Bend, OR 97702For SaleMLS ID #220213161, Brian John Ladd, Cascade Hasson SIR. Oregon Datashare
- $1,150,0003 bd3 ba2.5k sqft60726 Golf Village Loop, Bend, OR 97702For SaleMLS ID #220224694, Traci R Utterback, Coldwell Banker Sun Country. Oregon Datashare
- $845,0004 bd3 ba2.8k sqft61235 Splendor Ln, Bend, OR 97702For SaleMLS ID #220222160, Jennifer Anne Goodman, Premiere Property Group, LLC. Oregon Datashare
- $829,9004 bd3 ba3k sqft61438 Linton Loop, Bend, OR 97702For SaleMLS ID #220226574, Jeffrey A Larkin, Jeff Larkin Realty. Oregon Datashare
- $1,374,0004 bd6 ba4k sqft60287 Tall Pine Ave, Bend, OR 97702For SaleMLS ID #220224980, Rosann Marie Garza, High Desert Realty, LLC. Oregon Datashare
- $799,0003 bd2 ba1.7k sqft61573 Twin Lakes Loop, Bend, OR 97702For SaleMLS ID #220228270, Michele Vance Anderson, Cascade Hasson SIR. Oregon Datashare
- $774,9003 bd3 ba2.6k sqft20308 Aberdeen Dr, Bend, OR 97702For SaleMLS ID #220226475, Julie Beth Allen, Cascade Hasson SIR. Oregon Datashare
