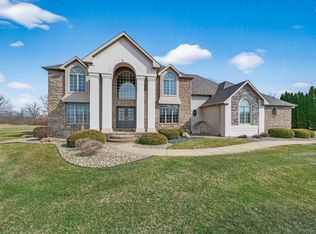
Fireside custom-built home on a large corner lot in a small, secluded neighborhood close to shopping. Open concept, 10' ceilings in the main living area with floor to ceiling windows giving you a park-like feel with beautiful sky views of the sunsets. Split floor plan with a large master suite and Jack and Jill bedrooms and bathroom for the kids. Quiet office/Craft room in lower level with natural light. Large, finished basement with half bathroom and kitchenette with windows looking out to the backyard and a second set of stairs with access to the garage. Large, heated garage with workshop area with plenty of power. 10x12 shed with two lofts and a hidden garden tool wall. In ground invisible fence for your dogs to enjoy the entire yard or the ability to install a fence. Many major updates including Roof and HVAC-- move in ready. See update list for all of the details. Quiet walks around the maintained 15-acre common area with a treated fishing pond. Finally enjoy the covered porch where you can hear the cows mooing and the Concord marching band playing on Friday nights in the fall.
Closed
$462,000
60645 Creekstone Dr, Goshen, IN 46526
3beds
4,298sqft
Single Family Residence
Built in 2004
0.72 Acres Lot
$534,000 Zestimate®
$--/sqft
$3,028 Estimated rent
Home value
$534,000
$507,000 - $561,000
$3,028/mo
Zestimate® history
Owner options
List your home for rent
$3,028/mo
Rent Zestimate®
Find your next renter with Zillow Rental Manager. Plus, with online applications, you can quickly screen prospective tenants – for free.
$3,028/mo
Rent Zestimate®
Refinance and save
$2,736/mo
Est. payment
Refinancing to a lower rate could help reduce your monthly payments and save thousands over the life of the loan.
$2,736/mo
Est. payment
Explore your selling options
Work with a Zillow partner agent
Leverage their expertise and Zillow's premium Showcase listings to get your home seen by more buyers.
Get startedList with your own agent
Get your home in front of millions of buyers by listing it on Zillow.
Learn how to do itSell it yourself
Take full control of how buyers see your home on Zillow by listing For Sale by Owner (FSBO).
List your homeWhat's special
Half bathroomLarge corner lotCovered porchSplit floor planLarge master suiteOpen conceptFloor to ceiling windows
Zillow last checked:
Listing updated:
Listed by:
Jennifer E Weldy Office:574-534-1010,
Berkshire Hathaway HomeServices Goshen
Bought with:
Jennifer E Weldy, RB22000364
Berkshire Hathaway HomeServices Goshen
Source: IRMLS,MLS#: 202336461
Facts & features
Interior
Bedrooms & bathrooms
- Bedrooms: 3
- Bathrooms: 4
- Full bathrooms: 2
- 1/2 bathrooms: 2
- Main level bedrooms: 3
Bedroom 1
- Level: Main
Bedroom 2
- Level: Main
Heating
- Natural Gas, Forced Air
Cooling
- Central Air
Appliances
- Included: Dishwasher, Microwave, Refrigerator, Washer, Dryer-Gas, Humidifier, Gas Oven, Gas Range, Water Softener Owned
- Laundry: Sink, Main Level
Features
- Bar, Ceiling Fan(s), Vaulted Ceiling(s), Central Vacuum, Countertops-Solid Surf, Open Floorplan, Split Br Floor Plan, Kitchenette, Main Level Bedroom Suite
- Basement: Daylight,Full,Finished,Concrete
- Number of fireplaces: 1
- Fireplace features: Family Room, Gas Starter
Interior area
- Total structure area: 4,526
- Total interior livable area: 4,298 sqft
- Finished area above ground: 2,263
- Finished area below ground: 2,035
Property
Parking
- Total spaces: 3
- Parking features: Attached, Heated Garage
- Attached garage spaces: 3
Features
- Levels: One
- Stories: 1
- Patio & porch: Deck Covered, Covered
- Exterior features: Irrigation System
Lot
- Size: 0.72 Acres
- Dimensions: 141x223
- Features: Corner Lot, Irregular Lot, 0-2.9999
Details
- Additional structures: Shed
- Parcel number: 200634401014.000009
- Other equipment: Generator
Construction
Type & style
- Home type: SingleFamily
- Architectural style: Ranch
- Property subtype: Single Family Residence
Materials
- Stone, Vinyl Siding
Condition
- New construction: No
- Year built: 2004
Utilities & green energy
- Sewer: Septic Tank
- Water: Well
Community & HOA
Community
- Subdivision: Creekstone
HOA
- Has HOA: Yes
- HOA fee: $475 annually
Location
- Region: Goshen
Financial & listing details
- Tax assessed value: $566,200
- Annual tax amount: $4,477
- Date on market: 11/14/2023
- Listing terms: Cash,Conventional,FHA,VA Loan
Price history
| Date | Event | Price |
|---|---|---|
| 11/13/2023 | Sold | $462,000-1.3% |
Source:  IRMLS #202336461 Report a problem IRMLS #202336461 Report a problem | ||
| 10/18/2023 | Pending sale | $467,900$109/sqft |
Source: Berkshire Hathaway HomeServices Michigan and Northern Indiana Real Estate #202336461 Report a problem | ||
| 10/17/2023 | Listed for sale | $467,900$109/sqft |
Source: Berkshire Hathaway HomeServices Michigan and Northern Indiana Real Estate #202336461 Report a problem | ||
| 10/17/2023 | Pending sale | $467,900 |
Source: IRMLS #202336461 Report a problem | ||
| 10/12/2023 | Price change | $467,900-0.4% |
Source: IRMLS #202336461 Report a problem | ||
| 10/5/2023 | Listed for sale | $469,900+34.3% |
Source: IRMLS #202336461 Report a problem | ||
| 6/17/2019 | Listing removed | $349,900$81/sqft |
Source: Myers Trust Real Estate #201915987 Report a problem | ||
| 4/28/2019 | Listed for sale | $349,900$81/sqft |
Source: Myers Trust Real Estate #201915987 Report a problem | ||
Public tax history
| Year | Property taxes | Tax assessment |
|---|---|---|
| 2025 | $4,881 +9% | $566,200 +16% |
| 2024 | $4,477 | $488,100 +9% |
| 2023 | $4,477 +8% | $447,700 |
| 2022 | $4,147 -7.8% | $447,700 +8% |
| 2021 | $4,498 +11.4% | $414,700 +11.7% |
| 2020 | $4,037 +6.3% | $371,300 +12% |
| 2019 | $3,800 +5.4% | $331,400 +6.3% |
| 2018 | $3,604 +12% | $311,800 +6.2% |
| 2017 | $3,217 | $293,500 +1.9% |
| 2016 | $3,217 +4.5% | $288,000 +11.4% |
| 2014 | $3,080 +24.8% | $258,500 +4.7% |
| 2013 | $2,469 -4.2% | $246,900 +4.4% |
| 2012 | $2,576 +7.9% | $236,600 -0.9% |
| 2011 | $2,387 -10% | $238,700 -10% |
| 2010 | $2,651 -7.5% | $265,100 -7.5% |
| 2009 | $2,867 -31.7% | $286,700 +0.6% |
| 2007 | $4,200 | $285,100 |
Find assessor info on the county website
Neighborhood: 46526
Nearby homes
- $446,9003 bd3 ba2k sqft60681 Creekstone Dr, Goshen, IN 46526Off Market
- $850,0005 bd5 ba4.9k sqft60654 Creekstone Dr, Goshen, IN 46526Sold
- $370,3002 bd3 ba2.6k sqft60701 Creekstone Dr, Goshen, IN 46526Off Market
- $484,5003 bd2 ba2.8k sqft60682 Creekstone Dr, Goshen, IN 46526Off Market
- $643,5003 bd4 ba3.5k sqft60620 Creekstone Dr, Goshen, IN 46526Sold
- $615,0005 bd4 ba4k sqft60642 Creekstone Dr, Goshen, IN 46526Sold
- $464,8004 bd3 ba2.7k sqft60686 Creekstone Ct, Goshen, IN 46526Off Market
- $472,4004 bd3 ba2k sqft60706 Creekstone Dr, Goshen, IN 46526Off Market
Nearby schools
GreatSchools rating
- 2/10Concord South Side Elementary SchoolGrades: K-4Distance: 1.6 mi
- 5/10Concord Junior High SchoolGrades: 7-8Distance: 1.4 mi
- 4/10Concord Community High SchoolGrades: 9-12Distance: 1.6 mi
Schools provided by the listing agent
- Elementary: South Side
- Middle: Concord
- High: Concord
- District: Concord Community Schools
Source: IRMLS. This data may not be complete. We recommend contacting the local school district to confirm school assignments for this home.


Get pre-qualified for a loan
At Zillow Home Loans, we can pre-qualify you in as little as 5 minutes with no impact to your credit score.An equal housing lender. NMLS #10287.
Sell for more on Zillow
Get a Zillow Showcase℠ listing at no additional cost and you could sell for .
$534,000
2% more
+$10,680
With Zillow Showcase(estimated)
$544,680
- Indiana
- Elkhart County
- Goshen
- 46526
- 60645 Creekstone Dr
Nearby cities
Nearby neighborhoods
Nearby zip codes
Other Goshen Topics
