Set on nearly ¾ of an acre in North Ridgeville, this charming and thoughtfully updated home offers the perfect combination of comfortable living space, modern updates, and a private, picturesque setting. The open-concept main level is ideal for everyday living and entertaining, featuring new dimmable recessed lighting and updated waterproof laminate flooring throughout.
The kitchen showcases quartz countertops, a stylish backsplash, and a beautiful Amish-made island that stays with the home. Upstairs, you?ll find three bedrooms and a full bath. The spacious lower level provides additional living and storage space, along with new carpeting and a generously sized laundry room featuring new sheet vinyl flooring. The lower level also connects directly to the two-car garage, where large workstations provide an excellent setup for hobbies, projects, or additional storage.
One of the highlights of this property is the private backyard surrounded by mature oak trees. An Amish-made shed, above ground pool, and a creek along the rear of the property create a peaceful natural setting on this nearly ¾-acre lot. Enjoy the privacy and outdoor space this special property has to offer, all in a convenient location. Schedule your private showing today!
Active
Price cut: $10K (9/18)
$254,900
6065 Avon Belden Rd, North Ridgeville, OH 44039
3beds
1,752sqft
Single Family Residence
Built in 1972
0.73 Acres Lot
$-- Zestimate®
$145/sqft
$-- HOA
What's special
Three bedroomsAbove ground poolAmish-made shedStylish backsplashOpen-concept main levelBeautiful amish-made islandNew carpeting
- 9 days
- 2,181
- 208
Likely to sell faster than
Zillow last checked:
Listing updated:
Listed by:
Olivia Vasko 419-341-0361 ovasko.realtor@gmail.com,
Russell Real Estate Services
Source: MLS Now,MLS#: 5243352 Originating MLS: Akron Cleveland Association of REALTORS
Originating MLS: Akron Cleveland Association of REALTORSFacts & features
Interior
Bedrooms & bathrooms
- Bedrooms: 3
- Bathrooms: 2
- Full bathrooms: 1
- 1/2 bathrooms: 1
Primary bedroom
- Description: Flooring: Carpet
- Level: Second
- Dimensions: 15 x 10
Bedroom
- Description: Flooring: Carpet
- Level: Second
- Dimensions: 13 x 11
Bedroom
- Description: Flooring: Carpet
- Level: Second
- Dimensions: 11 x 9
Bedroom
- Description: Flooring: Carpet
- Level: Second
- Dimensions: 10 x 7
Dining room
- Description: waterproof laminate,Flooring: Laminate
- Level: First
- Dimensions: 14 x 9
Family room
- Description: new carpet,Flooring: Carpet
- Level: First
- Dimensions: 23 x 13
Kitchen
- Description: waterproof laminate,Flooring: Laminate
- Level: First
- Dimensions: 13 x 10
Living room
- Description: waterproof laminate,Flooring: Laminate
- Level: First
- Dimensions: 20 x 12
Heating
- Forced Air, Gas
Cooling
- Window Unit(s)
Appliances
- Included: Dryer, Dishwasher, Microwave, Range, Refrigerator, Washer
Features
- Windows: Window Treatments
- Has basement: No
- Has fireplace: No
Interior area
- Total structure area: 1,752
- Total interior livable area: 1,752 sqft
- Finished area above ground: 1,136
- Finished area below ground: 616
Video & virtual tour
Property
Parking
- Total spaces: 2
- Parking features: Attached, Garage
- Attached garage spaces: 2
Features
- Levels: Two,Multi/Split
- Stories: 2
- Has private pool: Yes
- Pool features: Above Ground, Outdoor Pool
- Has view: Yes
- View description: Trees/Woods
Lot
- Size: 0.73 Acres
- Features: Stream/Creek, Spring, Wooded
Details
- Additional parcels included: 0700020101087
- Parcel number: 0700020101028
Construction
Type & style
- Home type: SingleFamily
- Architectural style: Split Level
- Property subtype: Single Family Residence
Materials
- Wood Siding
- Roof: Asphalt,Fiberglass
Condition
- Year built: 1972
Utilities & green energy
- Sewer: Public Sewer
- Water: Public
Community & HOA
Community
- Subdivision: Schneider Farms Sub
HOA
- Has HOA: No
Location
- Region: North Ridgeville
Financial & listing details
- Price per square foot: $145/sqft
- Tax assessed value: $213,920
- Annual tax amount: $3,549
- Date on market: 9/9/2026
- Cumulative days on market: 10 days
- Listing terms: Cash,FHA,VA Loan
Estimated market value
Not available
Estimated sales range
Not available
Not available
Price history
| Date | Event | Price |
|---|---|---|
| 9/18/2026 | Price change | $254,900-3.8%$145/sqft |
Source:  MLS Now #5243352 Report a problem MLS Now #5243352 Report a problem | ||
| 9/9/2026 | Listed for sale | $264,900+47.2%$151/sqft |
Source: MLS Now #5243352 Report a problem | ||
| 9/19/2023 | Listing removed | -- |
Source: Zillow Rentals Report a problem | ||
| 8/29/2023 | Listed for rent | $2,000$1/sqft |
Source: Zillow Rentals Report a problem | ||
| 10/14/2020 | Sold | $180,000+0.1%$103/sqft |
Source:  MLS Now #4211632 Report a problem MLS Now #4211632 Report a problem | ||
| 8/28/2020 | Pending sale | $179,900$103/sqft |
Source: Howard Hanna - Avon #4211632 Report a problem | ||
| 8/4/2020 | Listed for sale | $179,900+38.5%$103/sqft |
Source: Howard Hanna #4211632 Report a problem | ||
| 6/22/2000 | Sold | $129,900$74/sqft |
Source: MLS Now #1004337 Report a problem | ||
Public tax history
| Year | Property taxes | Tax assessment |
|---|---|---|
| 2025 | $3,656 -4.3% | $74,870 |
| 2024 | $3,822 +29.7% | $74,870 +46.8% |
| 2023 | $2,947 +11.4% | $51,010 |
| 2022 | $2,646 -0.4% | $51,010 |
| 2021 | $2,656 +19.5% | $51,010 +29.2% |
| 2020 | $2,223 +0.2% | $39,480 |
| 2019 | $2,218 0% | $39,480 |
| 2018 | $2,219 +5.5% | $39,480 +14% |
| 2017 | $2,102 -1.5% | $34,630 |
| 2016 | $2,135 -1.4% | $34,630 |
| 2015 | $2,165 -2.6% | $34,630 |
| 2014 | $2,224 -1% | $34,630 |
| 2013 | $2,245 +9.1% | $34,630 |
| 2012 | $2,058 | $34,630 |
| 2011 | -- | -- |
| 2010 | -- | -- |
| 2009 | -- | -- |
| 2008 | $2,085 -1.1% | -- |
| 2007 | $2,108 -0.1% | -- |
| 2006 | $2,111 -6.1% | -- |
| 2005 | $2,247 +7.7% | -- |
| 2004 | $2,087 +2.1% | -- |
| 2003 | $2,043 +6.7% | -- |
| 2002 | $1,915 -1.4% | -- |
| 2001 | $1,942 +7.1% | -- |
| 2000 | $1,813 | -- |
Find assessor info on the county website
Monthly payment
Est. payment
Payment breakdown
Explore the cost of this home by adjusting the details. Changes won't be saved.Climate risks
Neighborhood: 44039
Nearby schools
Schools provided by the listing agent
- District: North Ridgeville CSD - 4711
Source: MLS Now. This data may not be complete. We recommend contacting the local school district to confirm school assignments for this home.
- $304,9003 bd2 ba1.5k sqft6065 Avon Belden Rd, North Ridgeville, OH 44039Off Market
- $5,800-- bd-- ba-- sqft6065 Avon Belden Rd, North ridgeville, OH 44039Off Market
- $345,9004 bd2 ba1.8k sqft6043 Avon Belden Rd, North Ridgeville, OH 44039Off Market
- $271,8004 bd2 ba1.2k sqft6087 Avon Belden Rd, North Ridgeville, OH 44039Off Market
Similar homes
- $289,9003 bd2 ba1.9k sqft7524 Root Rd, North Ridgeville, OH 44039For Sale
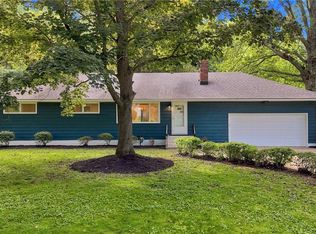 MLS ID #5242696, Kit Custer, RE/MAX Transitions. MLS Now
 - $280,0003 bd2 ba1.3k sqft34297 W Point Dr, North Ridgeville, OH 44039For Sale
 MLS ID #5245114, Joshua Janus, Key Realty. MLS Now
 - $--3 bd2 ba1.2k sqft6301 Eastview Ave, North Ridgeville, OH 44039Auction
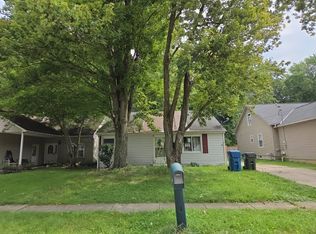 Auction.com 2
 - $265,0002 bd1 ba1.3k sqft6628 Avon Belden Rd, North Ridgeville, OH 44039For Sale
 MLS ID #5244147, Meagan Daisher, Real of Ohio. MLS Now
