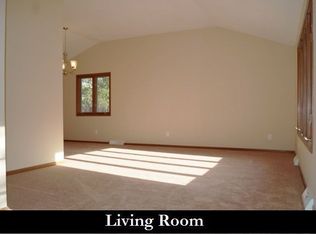
This is a Unique Split Level, Main Level has Living Rm., Dining Rm. and Kitchen that leads to a 2 tier Deck. the 2nd Level is where the Master Bedroom and 2 other Bedrooms are located with a Full Bath. The Lower level is where you are in the Family Rm with a Fireplace and on the same level is a Full Bathroom and a Bedroom and also the Mudroom that leads to the Attached Garage. The Basement level has a Finished Rec. Room with a area that has upper and lower cabinets with counter top, washer and dryer, also has a large walk-in closet and walk-in shower room, the furnace and h2o tank are in a separate room on the same level. This is a vinyl sided with some wood and brick features, Gutter Guard gutters, on a large corner lot, professional landscaping. make this your home before the holidays. Estate sale. No sign on the property.
Closed
$315,000
6065 Brook Cir, North Olmsted, OH 44070
4beds
2,544sqft
Single Family Residence
Built in 1985
0.27 Acres Lot
$341,300 Zestimate®
$124/sqft
$2,877 Estimated rent
Home value
$341,300
$324,000 - $358,000
$2,877/mo
Zestimate® history
Owner options
List your home for rent
$2,877/mo
Rent Zestimate®
Find your next renter with Zillow Rental Manager. Plus, with online applications, you can quickly screen prospective tenants – for free.
$2,877/mo
Rent Zestimate®
Refinance and save
$2,246/mo
Est. payment
Refinancing to a lower rate could help reduce your monthly payments and save thousands over the life of the loan.
$2,246/mo
Est. payment
Explore your selling options
Work with a Zillow partner agent
Leverage their expertise and Zillow's premium Showcase listings to get your home seen by more buyers.
Get startedList with your own agent
Get your home in front of millions of buyers by listing it on Zillow.
Learn how to do itSell it yourself
Take full control of how buyers see your home on Zillow by listing For Sale by Owner (FSBO).
List your homeWhat's special
Attached garageUnique split levelLarge corner lotMaster bedroomProfessional landscapingLarge walk-in closetWalk-in shower room
Zillow last checked:
Listing updated:
Listed by:
Randy G Shamblin 216-883-2100 gregconte21@gmail.com,
Arrow Realty
Bought with:
Alexander E Khaykin, 2005002902
Lawrence Blond Real Estate, Inc.
Source: MLS Now,MLS#: 5184954 Originating MLS: Akron Cleveland Association of REALTORS
Originating MLS: Akron Cleveland Association of REALTORSFacts & features
Interior
Bedrooms & bathrooms
- Bedrooms: 4
- Bathrooms: 3
- Full bathrooms: 2
- 1/2 bathrooms: 1
Primary bedroom
- Description: Master Bedroom with a private entrance to Main Bathroom,Flooring: Carpet
- Features: Window Treatments
- Level: Second
- Dimensions: 16 x 13
Bedroom
- Description: Second Bedroom with Carpet Flooring,Flooring: Carpet
- Features: Window Treatments
- Level: Second
- Dimensions: 14 x 12
Bedroom
- Description: Bedroom 3 with Carpet Flooring,Flooring: Carpet
- Features: Window Treatments
- Level: Second
- Dimensions: 12 x 12
Bedroom
- Description: Bedroom 4 next to Family Room and to the Garage with Full Bath on same level,Flooring: Carpet
- Features: Window Treatments
- Level: Lower
- Dimensions: 12 x 11
Dining room
- Description: Dining Room With Carpet Flooring,Flooring: Carpet
- Features: Window Treatments
- Level: First
- Dimensions: 14 x 12
Family room
- Description: Family Room with a Fireplace and Carpet Flooring,Flooring: Carpet
- Features: Fireplace, Window Treatments
- Level: Lower
- Dimensions: 23 x 13
Kitchen
- Description: Kitchen with Corian Counter Tops and Appliances that stay,Flooring: Laminate
- Features: Window Treatments
- Level: First
- Dimensions: 15 x 14
Living room
- Description: Living Room Laminate Flooring Entrance to Carpet Flooring,Flooring: Carpet,Laminate
- Features: Window Treatments
- Level: First
- Dimensions: 25 x 15
Mud room
- Description: When coming in from Garage is a Mud Room to leave your Shoes and Coats,Flooring: Laminate
- Level: Lower
- Dimensions: 10 x 6
Recreation
- Description: Finished Rec. Room with Laundry Area and Cabinets with counter top, Walk-in Closet, Walk-in Shower,Flooring: Carpet
- Features: Built-in Features, Laminate Counters, Walk-In Closet(s)
- Level: Basement
- Dimensions: 24 x 21
Heating
- Forced Air
Cooling
- Central Air, Electric
Appliances
- Included: Dryer, Microwave, Range, Refrigerator, Washer
- Laundry: Washer Hookup, Electric Dryer Hookup, In Basement
Features
- Eat-in Kitchen
- Basement: Full,Finished,Sump Pump
- Number of fireplaces: 1
- Fireplace features: Family Room, Wood Burning
Interior area
- Total structure area: 2,544
- Total interior livable area: 2,544 sqft
- Finished area above ground: 2,044
- Finished area below ground: 500
Property
Parking
- Total spaces: 2
- Parking features: Attached, Concrete, Driveway, Garage, Garage Door Opener, Garage Faces Side
- Attached garage spaces: 2
Features
- Levels: Three Or More,Multi/Split
- Patio & porch: Deck
- Exterior features: Awning(s)
- Has view: Yes
- View description: City
Lot
- Size: 0.27 Acres
- Dimensions: 91 x 129
- Features: Corner Lot
Details
- Parcel number: 23405042
- Special conditions: Estate
Construction
Type & style
- Home type: SingleFamily
- Architectural style: Split Level
- Property subtype: Single Family Residence
Materials
- Brick, Vinyl Siding, Wood Siding
- Roof: Asphalt
Condition
- Year built: 1985
Details
- Warranty included: Yes
Utilities & green energy
- Sewer: Public Sewer
- Water: Public
Community & HOA
Community
- Subdivision: Timber Trail
HOA
- Has HOA: No
Location
- Region: North Olmsted
Financial & listing details
- Price per square foot: $124/sqft
- Tax assessed value: $289,100
- Annual tax amount: $6,860
- Date on market: 2/3/2026
- Cumulative days on market: 7 days
- Listing terms: Cash,Conventional,1031 Exchange,FHA,VA Loan
Price history
| Date | Event | Price |
|---|---|---|
| 3/23/2026 | Sold | $315,000-4.5%$124/sqft |
Source:  MLS Now #5184954 Report a problem MLS Now #5184954 Report a problem | ||
| 2/9/2026 | Pending sale | $329,900$130/sqft |
Source: MLS Now #5184954 Report a problem | ||
| 2/3/2026 | Listed for sale | $329,900-1.5%$130/sqft |
Source: MLS Now #5184954 Report a problem | ||
| 10/11/2025 | Listing removed | $334,900$132/sqft |
Source: MLS Now #5155581 Report a problem | ||
| 9/24/2025 | Price change | $334,900-4.3%$132/sqft |
Source: MLS Now #5155581 Report a problem | ||
| 9/17/2025 | Listed for sale | $349,900$138/sqft |
Source: MLS Now #5155581 Report a problem | ||
| 9/15/2025 | Pending sale | $349,900$138/sqft |
Source: MLS Now #5155581 Report a problem | ||
| 9/10/2025 | Listed for sale | $349,900$138/sqft |
Source: MLS Now #5155581 Report a problem | ||
Public tax history
| Year | Property taxes | Tax assessment |
|---|---|---|
| 2025 | $6,171 -1.5% | $101,190 |
| 2024 | $6,263 +10.9% | $101,190 +29.2% |
| 2023 | $5,649 -0.1% | $78,330 |
| 2022 | $5,654 +10.5% | $78,330 |
| 2021 | $5,116 +5.9% | $78,330 +17.1% |
| 2020 | $4,829 -12.8% | $66,920 |
| 2019 | $5,539 +16.2% | $66,920 |
| 2018 | $4,766 +3% | $66,920 +10.1% |
| 2017 | $4,629 +1.7% | $60,760 |
| 2016 | $4,552 | $60,760 |
| 2015 | $4,552 +2.1% | $60,760 +3% |
| 2014 | $4,457 +7.8% | $58,980 |
| 2013 | $4,134 +2.7% | $58,980 |
| 2012 | $4,028 +836.5% | $58,980 -8.1% |
| 2011 | $430 -90% | $64,160 |
| 2010 | $4,300 +10.5% | $64,160 |
| 2009 | $3,892 -6.1% | $64,160 -10% |
| 2008 | $4,143 +2% | $71,300 |
| 2007 | $4,060 -3.8% | $71,300 |
| 2006 | $4,220 +2.4% | $71,300 +7.5% |
| 2005 | $4,123 +1.2% | $66,330 |
| 2004 | $4,073 +2% | $66,330 |
| 2003 | $3,991 +4.2% | $66,330 +6.5% |
| 2002 | $3,832 -40.1% | $62,270 |
| 2001 | $6,395 -0.1% | $62,270 |
| 2000 | $6,401 | $62,270 |
Find assessor info on the county website
Neighborhood: 44070
Nearby homes
- $398,0004 bd3 ba2.2k sqft6057 Brook Cir, North Olmsted, OH 44070Off Market
- $376,2004 bd2 ba2k sqft6083 Wild Oak Dr, North Olmsted, OH 44070Off Market
- $320,1003 bd2 ba1.8k sqft6070 Wild Oak Dr, North Olmsted, OH 44070Off Market
- $341,9003 bd2 ba1.5k sqft6101 Wild Oak Dr, North Olmsted, OH 44070Off Market
- $417,4004 bd2 ba2.7k sqft6051 Brook Cir, North Olmsted, OH 44070Off Market
- $351,3004 bd2 ba2k sqft6040 Wild Oak Dr, North Olmsted, OH 44070Off Market
- $397,1004 bd2 ba2.1k sqft6015 Wild Oak Dr, North Olmsted, OH 44070Off Market
- $403,3004 bd3 ba2k sqft6096 Wild Oak Dr, North Olmsted, OH 44070Off Market
Nearby schools
GreatSchools rating
- 7/10Chestnut Intermediate Elementary SchoolGrades: 1-3Distance: 0.6 mi
- 8/10North Olmsted Middle SchoolGrades: 6-8Distance: 2.2 mi
- 5/10North Olmsted High SchoolGrades: 9-12Distance: 2.2 mi
Schools provided by the listing agent
- District: North Olmsted CSD - 1820
Source: MLS Now. This data may not be complete. We recommend contacting the local school district to confirm school assignments for this home.
Get a cash offer in 3 minutes
Find out how much your home could sell for in as little as 3 minutes with a no-obligation cash offer.
Estimated market value
$341,300
Get a cash offer in 3 minutes
Find out how much your home could sell for in as little as 3 minutes with a no-obligation cash offer.
Estimated market value
$341,300
- Ohio
- Cuyahoga County
- North Olmsted
- 44070
- 6065 Brook Cir
Nearby cities
Nearby zip codes
Other North Olmsted Topics
