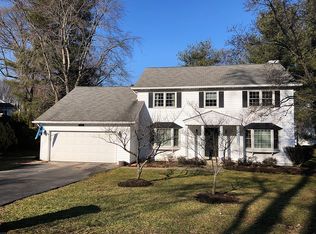
Nestled on a treed lot in the sought-after Burke Centre neighborhood where pride of ownership clearly shows, this 4 bedroom, 2 full/2 half bath colonial delivers 2,820 square feet of living space on 3 finished levels and shines like a fine diamond. A tailored siding exterior, 2-car garage, covered front porch, tiered sundeck, covered rear patio, an open floor plan, rich hardwood floors, custom moldings, recessed lighting, and an abundance of windows are just some of the features that make this home so special. A fantastic sunroom addition and a kitchen updated to perfection create instant appeal, as meticulous maintenance and a neutral color palette throughout make it move-in ready.
Inlay tile flooring greets you in the foyer and ushers you into a welcoming living room featuring crisp crown molding and windows on 2 walls streaming natural light across warm hardwood floors. The formal dining room echoes these design details and is accented by chair railing and a chic 3-arm pendant light adding that extra bit of refinement.
The gourmet kitchen serves up a feast for the eyes with gleaming granite countertops, an abundance of cabinetry, recessed lighting, and quality appliances—including a glass cooktop range and built-in microwave. A peninsula provides an additional working surface for enthusiastic chefs, as a subway tile backsplash and earthy tile floors add a polished flair. Steps away, a sun-drenched breakfast area is ideal for daily dining in front of a big bay window providing serene wooded views sure to enhance any meal. The adjoining family room with shining hardwoods and recessed lighting beckons you to curl up and relax in front of the cozy fireplace, while French doors open to a stunning sunroom with windows rising to the very peak of a cathedral ceiling. Here, sliding glass doors grant access to the tiered sundeck with stairs descending to a covered patio encircled by a lush yard sprinkled with planting beds and majestic shade trees—perfect for entertaining in style! Back inside, a powder room with wood vanity adds convenience and rounds out the main level.
Ascend the staircase to the light-filled master bedroom suite boasting pristine plush carpeting, a lighted ceiling fan, and an en suite bath with a granite-topped dual-sink vanity, sleek lighting, and enhanced by marble tile. Down the hall, 3 additional bright and cheerful bedrooms—each with plush carpet and lighted ceiling fans—share access to the beautifully appointed hall bath with a rectangular sink vanity with granite top. The walkout lower level rec room with textured carpet and recessed lighting offers plenty of space for games, media, or exercise; while a bonus room, another half bath, and a laundry room with front-loading appliances complete the comfort of this wonderful home.
All this and more can be found in beautiful Burke Centre with a variety of shopping, dining, and entertainment experiences right at your fingertips. Take advantage of fabulous community amenities including 5 community centers, 5 swimming pools, jogging trails, tot lots, tennis courts, and volleyball, or other recreational activities at nearby Burke Lake Park. Commuters will love the home’s close proximity to the Fairfax County Parkway as well as the VRE and Pentagon bus stops, and parents will appreciate the high-rated Robinson High School pyramid. If you’re looking for a home built with enduring quality in a spectacular location, search no further, it awaits you here. Welcome home!
Sold for $880,000
$880,000
6065 Burnside Landing Dr, Burke, VA 22015
4beds
2,758sqft
SingleFamily
Built in 1980
8,842 Square Feet Lot
$944,800 Zestimate®
$319/sqft
$4,127 Estimated rent
Home value
$944,800
$898,000 - $992,000
$4,127/mo
Zestimate® history
Owner options
List your home for rent
$4,127/mo
Rent Zestimate®
Find your next renter with Zillow Rental Manager. Plus, with online applications, you can quickly screen prospective tenants – for free.
$4,127/mo
Rent Zestimate®
Refinance and save
$5,871/mo
Est. payment
Refinancing to a lower rate could help reduce your monthly payments and save thousands over the life of the loan.
$5,871/mo
Est. payment
Explore your selling options
Work with a Zillow partner agent
Leverage their expertise and Zillow's premium Showcase listings to get your home seen by more buyers.
Get startedList with your own agent
Get your home in front of millions of buyers by listing it on Zillow.
Learn how to do itSell it yourself
Take full control of how buyers see your home on Zillow by listing For Sale by Owner (FSBO).
List your homeWhat's special
Facts & features
Interior
Bedrooms & bathrooms
- Bedrooms: 4
- Bathrooms: 4
- Full bathrooms: 2
- 1/2 bathrooms: 2
Heating
- Heat pump, Electric
Cooling
- Central
Appliances
- Included: Dishwasher, Microwave, Range / Oven, Refrigerator
Features
- Flooring: Hardwood
- Basement: Partially finished
- Has fireplace: Yes
Interior area
- Total interior livable area: 2,758 sqft
Property
Parking
- Parking features: Garage - Attached
Features
- Exterior features: Vinyl
Lot
- Size: 8,842 Square Feet
Details
- Parcel number: 0774110110
Construction
Type & style
- Home type: SingleFamily
Materials
- Metal
- Roof: Other
Condition
- Year built: 1980
Community & HOA
HOA
- Has HOA: Yes
- HOA fee: $64 monthly
Location
- Region: Burke
Financial & listing details
- Price per square foot: $319/sqft
- Tax assessed value: $847,180
- Annual tax amount: $9,793
Price history
| Date | Event | Price |
|---|---|---|
| 4/19/2024 | Sold | $880,000+35.6%$319/sqft |
Source: Agent Provided Report a problem | ||
| 7/5/2017 | Sold | $649,000$235/sqft |
Source: Public Record Report a problem | ||
| 4/9/2017 | Pending sale | $649,000$235/sqft |
Source: Long & Foster Real Estate, Inc. #FX9908940 Report a problem | ||
| 4/6/2017 | Listed for sale | $649,000+14.9%$235/sqft |
Source: Long & Foster Real Estate, Inc. #FX9908940 Report a problem | ||
| 8/7/2014 | Sold | $565,000-5.8%$205/sqft |
Source: Public Record Report a problem | ||
| 7/19/2014 | Pending sale | $599,900$218/sqft |
Source: CENTURY 21 New Millennium #FX8301755 Report a problem | ||
| 6/21/2014 | Price change | $599,900-3.2%$218/sqft |
Source: CENTURY 21 New Millennium #FX8301755 Report a problem | ||
| 5/24/2014 | Price change | $619,900-1.1%$225/sqft |
Source: CENTURY 21 New Millennium #FX8301755 Report a problem | ||
| 5/7/2014 | Price change | $627,000-2%$227/sqft |
Source: CENTURY 21 New Millennium #FX8301755 Report a problem | ||
| 4/8/2014 | Listed for sale | $639,900+2.4%$232/sqft |
Source: CENTURY 21 New Millennium #FX8301755 Report a problem | ||
| 6/28/2007 | Sold | $624,950$227/sqft |
Source: Public Record Report a problem | ||
Public tax history
| Year | Property taxes | Tax assessment |
|---|---|---|
| 2025 | $9,793 +4.1% | $847,180 +4.4% |
| 2024 | $9,403 +1.5% | $811,670 -1.1% |
| 2023 | $9,263 +6.5% | $820,800 +7.9% |
| 2022 | $8,701 | $760,870 +12% |
| 2021 | -- | $679,520 +4.9% |
| 2020 | $7,667 +5% | $647,840 +5% |
| 2019 | $7,306 +1.2% | $617,280 +1.2% |
| 2018 | $7,219 +7.5% | $609,960 +5.5% |
| 2017 | $6,715 -5.2% | $578,420 -5.4% |
| 2016 | $7,082 +3.8% | $611,330 |
| 2015 | $6,822 +4.6% | $611,330 +4.3% |
| 2014 | $6,524 | $585,930 +6.7% |
| 2013 | -- | $549,090 +5.8% |
| 2012 | -- | $519,220 |
| 2011 | -- | $519,220 +5.2% |
| 2010 | -- | $493,450 -4.7% |
| 2009 | -- | $517,780 -12.5% |
| 2008 | -- | $591,930 |
| 2007 | -- | $591,930 +55.2% |
| 2003 | -- | $381,340 +19.3% |
| 2002 | -- | $319,545 +16% |
| 2001 | -- | $275,470 |
Find assessor info on the county website
Neighborhood: 22015
Nearby homes
- $869,6004 bd2 ba2.1k sqft6067 Burnside Landing Dr, Burke, VA 22015Off Market
- $927,7004 bd4 ba2.2k sqft6063 Burnside Landing Dr, Burke, VA 22015Off Market
- $874,8004 bd3 ba2k sqft6147 Poburn Landing Ct, Burke, VA 22015Off Market
- $908,1004 bd3 ba2.1k sqft6069 Burnside Landing Dr, Burke, VA 22015Off Market
- $941,3004 bd3 ba3.1k sqft6145 Poburn Landing Ct, Burke, VA 22015Off Market
- $762,0004 bd3 ba1.4k sqft6062 Burnside Landing Dr, Burke, VA 22015Off Market
- $738,4004 bd3 ba1.3k sqft6064 Burnside Landing Dr, Burke, VA 22015Off Market
- $952,0005 bd3 ba3k sqft6061 Burnside Landing Dr, Burke, VA 22015Off Market
Nearby schools
GreatSchools rating
- 9/10Fairview Elementary SchoolGrades: PK-6Distance: 1.3 mi
- 8/10Robinson SecondaryGrades: 7-12Distance: 2.2 mi
Schools provided by the listing agent
- Elementary: FAIRVIEW
- Middle: ROBINSON SECONDARY SCHOOL
- High: ROBINSON
Source: The MLS. This data may not be complete. We recommend contacting the local school district to confirm school assignments for this home.
Get a cash offer in 3 minutes
Find out how much your home could sell for in as little as 3 minutes with a no-obligation cash offer.
Estimated market value
$944,800
Get a cash offer in 3 minutes
Find out how much your home could sell for in as little as 3 minutes with a no-obligation cash offer.
Estimated market value
$944,800
- Virginia
- Fairfax County
- Burke
- 22015
- 6065 Burnside Landing Dr
