Skip main navigation
Closed
  • $525,000

    6065 Cushing Cir, Norcross, GA 30071

    3beds
    2,424sqft
    Townhouse, Residential
    Built in 2022
    1,742.4 Square Feet Lot
    $536,800 Zestimate®
    $217/sqft
    $3,312 Estimated rent

    Home value

    $536,800

    $510,000 - $564,000

    $3,312/mo

    Zestimate® history
    Loading
    Loading...

    Owner options

    List your home for rent

    $3,312/mo

    Rent Zestimate®

    Find your next renter with Zillow Rental Manager. Plus, with online applications, you can quickly screen prospective tenants – for free.

    Learn more

    $3,312/mo

    Rent Zestimate®

    Refinance and save

    $3,227/mo

    Est. payment

    Refinancing to a lower rate could help reduce your monthly payments and save thousands over the life of the loan.

    See today's rates

    $3,227/mo

    Est. payment

    Explore your selling options

    Work with a Zillow partner agent

    Leverage their expertise and Zillow's premium Showcase listings to get your home seen by more buyers.

    Get started

    List with your own agent

    Get your home in front of millions of buyers by listing it on Zillow.

    Learn how to do it

    Sell it yourself

    Take full control of how buyers see your home on Zillow by listing For Sale by Owner (FSBO).

    List your home

    What's special

    Oversized islandWrought iron railingBreakfast barStainless appliancesLinen closetGranite countertopsUpgraded designer lighting
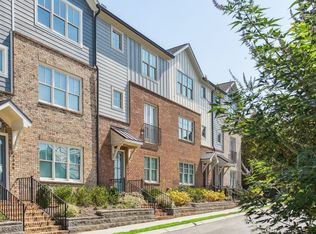

    Seven Norcross community with an AMAZING opportunity on this one! Walk to the cutest town (Historic Norcross) filled with restaurants , shops , cafes & rooftop bars ! Outdoor concert series in the summer months & lots of street festivals ! This unit is 50ft from the neighborhood pool ....very quiet pool I must say! Gated ...Zero entry pool with tables & chairs to enjoy poolside meals / lounge chairs , cafe lighting at night & beautiful flowering vines clinging to all the surrounding fences ! Now for the townhome ..... ALL 3 levels pristinely finished. Showcase listing! Off the entry is a full bedroom with ensuite bath . Current owner uses this space as an office & a guest bedroom. Garage access off this level as well . Hardwood floors going up both staircases. 2nd floor (main floor) boast a wide open floor plan where the flow for entertaining is perfect . Hardwoods on entire level . Chef's kitchen with extended grey cabinets to the ceiling / glass cabs on top / granite countertops / stainless appliances / oversized island / breakfast bar / upgraded designer lighting / fabulous huge walkin pantry ! French door covered patio off kitchen with cafe lighting / wrought iron railing / open grilling area ! Enjoy morning coffee & evening sunsets ! Open to the kitchen is a large dining area and living room with fireplace / custom builtin cabinets with open shelving ! On to the 3rd floor... Master suite with tiled bath / linen closet / soaking tub / double vanity / glass framless tiled shower ....& fabulous oversized walk in closet . Secondary bedroom ....beautiful tiled bath with glass frameless shower only / walkin closet ! Spacious Laundry room on 3rd floor ! We invite you to come inside ! Easy showing ! Welcome home!

    Zillow last checked:

    Listing updated:

    Listing Provided by:

    KIM JEFFREY,

    Berkshire Hathaway HomeServices Georgia Properties 770-814-2300

    Bought with:

    Tara Nieves, 387877

    Atlanta Communities

    Source: FMLS GA,MLS#: 7695766MLS Logo

    Facts & features

    Interior

    Bedrooms & bathrooms
    • Bedrooms: 3
    • Bathrooms: 4
    • Full bathrooms: 3
    • 1/2 bathrooms: 1
    Primary bedroom
    • Features: Roommate Floor Plan, Split Bedroom Plan
    • Level: Roommate Floor Plan, Split Bedroom Plan
    Bedroom
    • Features: Roommate Floor Plan, Split Bedroom Plan
    Primary bathroom
    • Features: Double Vanity, Separate Tub/Shower
    Dining room
    • Features: Great Room, Open Concept
    Kitchen
    • Features: Breakfast Bar, Breakfast Room, Cabinets Other, Eat-in Kitchen, Kitchen Island, Pantry, Pantry Walk-In, Stone Counters, View to Family Room
    Heating
    • Central, Natural Gas, Zoned
    Cooling
    • Ceiling Fan(s), Central Air, Zoned
    Appliances
    • Included: Dishwasher, Disposal, Gas Cooktop, Gas Range, Gas Water Heater, Microwave, Self Cleaning Oven
    • Laundry: In Hall, Laundry Room, Upper Level
    Features
    • Bookcases, Double Vanity, Entrance Foyer, High Ceilings 9 ft Main, High Ceilings 9 ft Upper, High Ceilings 9 ft Lower, High Speed Internet, Walk-In Closet(s)
    • Flooring: Carpet, Ceramic Tile, Hardwood
    • Windows: None
    • Basement: None
    • Number of fireplaces: 1
    • Fireplace features: Factory Built, Gas Log, Gas Starter
    • Common walls with other units/homes: 2+ Common Walls
    Interior area
    • Total structure area: 2,424
    • Total interior livable area: 2,424 sqft
    • Finished area above ground: 2,424
    • Finished area below ground: 0

    Property

    Parking
    • Total spaces: 2
    • Parking features: Attached, Drive Under Main Level, Garage, Garage Door Opener, Garage Faces Rear, Level Driveway
    • Attached garage spaces: 2
    • Has uncovered spaces: Yes
    Accessibility
    • Accessibility features: None
    Features
    • Levels: Three Or More
    • Patio & porch: Covered, Deck, Rear Porch
    • Exterior features: Balcony, No Dock
    • Pool features: None
    • Spa features: None
    • Fencing: None
    • Has view: Yes
    • View description: Pool
    • Waterfront features: None
    • Body of water: None
    Lot
    • Size: 1,742 sqft
    • Features: Landscaped, Level
    Details
    • Additional structures: None
    • Parcel number: R6243 293
    • Other equipment: None
    • Horse amenities: None

    Construction

    Type & style
    • Home type: Townhouse
    • Architectural style: Townhouse,Traditional
    • Property subtype: Townhouse, Residential
    • Attached to another structure: Yes
    Materials
    • Brick Front, Cement Siding, HardiPlank Type
    • Foundation: Slab
    • Roof: Composition,Shingle,Other
    Condition
    • Resale
    • New construction: No
    • Year built: 2022
    Details
    • Warranty included: Yes

    Utilities & green energy

    • Electric: None
    • Sewer: Public Sewer
    • Water: Public
    • Utilities for property: Electricity Available, Natural Gas Available, Phone Available, Underground Utilities, Water Available
    Green energy
    • Energy efficient items: None
    • Energy generation: None

    Community & neighborhood

    Security
    • Security features: None
    Community
    • Community features: Homeowners Assoc, Near Schools, Near Shopping, Near Trails/Greenway, Park, Playground, Pool, Sidewalks, Street Lights
    Location
    • Region: Norcross
    • Subdivision: Seven Norcross

    HOA & financial

    HOA
    • Has HOA: No
    • Services included: Maintenance Grounds, Maintenance Structure, Reserve Fund, Swim, Termite

    Other

    Other facts
    • Ownership: Fee Simple
    • Road surface type: Paved

    Price history

    DateEventPrice
    3/25/2026Sold$525,000-4.1%$217/sqft
    Source: FMLS GA #7695766 Report a problem
    3/5/2026Pending sale$547,500$226/sqft
    Source: GAMLS #10662124 Report a problem
    2/4/2026Price change$547,500-2.2%$226/sqft
    Source: GAMLS #10662124 Report a problem
    12/26/2025Listed for sale$560,000$231/sqft
    Source: FMLS GA #7695766 Report a problem
    11/17/2025Listing removed$560,000$231/sqft
    Source: FMLS GA #7561634 Report a problem
    10/6/2025Price change$560,000-2.6%$231/sqft
    Source: GAMLS #10502251 Report a problem
    5/20/2025Price change$575,000-4.2%$237/sqft
    Source: GAMLS #10502251 Report a problem
    4/17/2025Listed for sale$599,900+17.9%$247/sqft
    Source: FMLS GA #7561634 Report a problem
    3/7/2022Sold$509,000$210/sqft
    Source: Public Record Report a problem
    12/27/2021Pending sale$509,000$210/sqft
    Source: RE/MAX International #6847149 Report a problem
    12/27/2021Contingent$509,000$210/sqft
    Source: FMLS GA #6847149 Report a problem
    11/15/2021Price change$509,000+4.9%$210/sqft
    Source: FMLS GA #6847149 Report a problem
    8/6/2021Price change$485,000+1.3%$200/sqft
    Source: FMLS GA #6847149 Report a problem
    4/28/2021Price change$479,000+4.2%$198/sqft
    Source: FMLS GA #6847149 Report a problem
    2/28/2021Listed for sale$459,900$190/sqft
    Source: FMLS GA #6847149 Report a problem

    Public tax history

    YearProperty taxesTax assessment
    2025$7,066 +2.8%$247,920 +7.7%
    2024$6,876 +17.4%$230,280 +13.1%
    2023$5,859 +59.8%$203,600 +78.2%
    2022$3,667 +274.2%$114,240 +282.3%
    2021$980 +196.5%$29,880 +198.8%
    2020$331 +0.3%$10,000
    2019$330 -17%$10,000
    2018$397 +20.1%$10,000
    2016$331 +40.3%$10,000 +66.7%
    2015$236 $6,000
    2014$236 $6,000
    2012-- $6,000
    2011-- $6,000

    Find assessor info on the county website

    Neighborhood: 30071

    Nearby schools

    GreatSchools rating
    Schools provided by the listing agent
    • Elementary: Stripling
    • Middle: Summerour
    • High: Norcross

    Source: FMLS GA. This data may not be complete. We recommend contacting the local school district to confirm school assignments for this home.

    Get a cash offer in 3 minutes
    Find out how much your home could sell for in as little as 3 minutes with a no-obligation cash offer.
    Estimated market value
    $536,800
    Get a cash offer in 3 minutes
    Find out how much your home could sell for in as little as 3 minutes with a no-obligation cash offer.
    Estimated market value
    $536,800