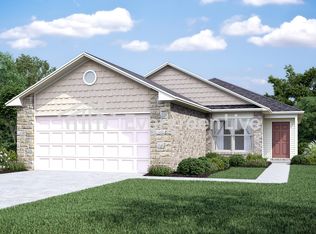
The Ridgeland plan is a sleek, modern looking plan with a clever offset front door. This home includes: soaker tub/shower combo in Master Bath, plumbing faucet upgrade 2, 8" deep Kitchen sink, pull out Kitchen faucet, gas furnace, cabinet hardware upgrade 1, 16" laminate bar top in Kitchen, Luxury Vinyl Plank flooring in wet areas and Living Room and adjacent hallways, raised ceilings in Living Areas per municipal requirements, fiberglass exterior doors, Cheyenne style doors, baseboards level 2, 25in wide attic stairs, LED disk lights in the Master Bedroom, level 1 ceiling fan in Living Room, full sod, stainless steel appliance package. This home won't last long! Schedule your showing today!!
HALF OFF FIRST MONTHS RENT
$1,595 Security Deposit
$150 Lease Documentation Fee
$1,595/mo Rent
$40 a month for Resident Benefits package
Total Move-in Cost = $1,582.50
Total Monthly payment = $1,635
Pet policy: No cats allowed. Small dogs allowed upon approval with a $300 Non-refundable pet deposit and a $35/month pet rent, per pet.
Max occupancy is 6 people.
Applications are submitted on our website. Requirements and qualifications can be reviewed from our website before completing application. Each adult must complete a full and separate application. Application fee of $50/adult also paid on the website.
AMENITIES:
* Two Car Garage
By submitting your information on this page you consent to being contacted by the Property Manager and RentEngine via SMS, phone, or email.
House for rent
Single family residence
Available now
Dogs OK
2 Parking spaces parking
What's special
Gas furnaceFull sodCheyenne style doorsStainless steel appliance packagePull out kitchen faucetFiberglass exterior doors
- 18 days |
- -- |
- -- |
Zillow last checked:
Listing updated:
Travel times

Let’s turn your rent into credit progress
Build credit history with every on-time payment and get credit for the payment you’re already making.
Facts & features
Interior
Bedrooms & bathrooms
- Bedrooms: 4
- Bathrooms: 2
- Full bathrooms: 2
Interior area
- Total interior livable area: 1,459 sqft
Property
Parking
- Total spaces: 2
- Parking features: On Street
- Details: Contact manager
Construction
Type & style
- Home type: SingleFamily
- Property subtype: Single Family Residence
Condition
- Year built: 2025
Community & HOA
Location
- Region: Bauxite
Financial & listing details
- Lease term: 1 Year
Nearby apartments for rent


Price history
| Date | Event | Price |
|---|---|---|
| 9/30/2026 | Listed for rent | $1,595$1/sqft |
Source: Zillow Rentals Report a problem | ||
| 9/30/2026 | Listing removed | $1,595$1/sqft |
Source: Zillow Rentals Report a problem | ||
| 9/15/2026 | Listed for rent | $1,595$1/sqft |
Source: Zillow Rentals Report a problem | ||
| 8/11/2026 | Listing removed | $1,595$1/sqft |
Source: Zillow Rentals Report a problem | ||
| 8/3/2026 | Listed for rent | $1,595+2.9%$1/sqft |
Source: Zillow Rentals Report a problem | ||
| 7/1/2025 | Listing removed | $1,550$1/sqft |
Source: Zillow Rentals Report a problem | ||
| 5/23/2025 | Listed for rent | $1,550$1/sqft |
Source: Zillow Rentals Report a problem | ||
| 5/9/2025 | Sold | $192,660$132/sqft |
Source:  CARMLS #25001499 Report a problem | ||
| 5/1/2025 | Contingent | $192,660$132/sqft |
Source: CARMLS #25001499 Report a problem | ||
| 4/15/2025 | Price change | $192,660-0.5%$132/sqft |
Source: Rausch Coleman Homes Report a problem | ||
| 4/4/2025 | Price change | $193,660-0.5%$133/sqft |
Source: CARMLS #25001499 Report a problem | ||
| 3/7/2025 | Price change | $194,660-1.5%$133/sqft |
Source: CARMLS #25001499 Report a problem | ||
| 2/28/2025 | Price change | $197,660-1%$135/sqft |
Source: CARMLS #25001499 Report a problem | ||
| 1/30/2025 | Price change | $199,660-2%$137/sqft |
Source: CARMLS #25001499 Report a problem | ||
| 12/14/2024 | Listed for sale | $203,660$140/sqft |
Source: Rausch Coleman Homes Report a problem | ||
| 11/22/2024 | Listing removed | $203,660$140/sqft |
Source: Rausch Coleman Homes Report a problem | ||
| 11/14/2024 | Listed for sale | $203,660$140/sqft |
Source: Rausch Coleman Homes Report a problem | ||