Skip main navigation
Sold for $330,000
  • $330,000

    6065 Dunridge Dr, Pace, FL 32571

    3beds
    1,665sqft
    Single Family Residence
    Built in 2010
    7,971 Square Feet Lot
    $330,400 Zestimate®
    $198/sqft
    $1,953 Estimated rent

    Home value

    $330,400

    $314,000 - $347,000

    $1,953/mo

    Zestimate® history
    Loading
    Loading...

    Owner options

    List your home for rent

    $1,953/mo

    Rent Zestimate®

    Find your next renter with Zillow Rental Manager. Plus, with online applications, you can quickly screen prospective tenants – for free.

    Learn more

    $1,953/mo

    Rent Zestimate®

    Refinance and save

    $2,520/mo

    Est. payment

    Refinancing to a lower rate could help reduce your monthly payments and save thousands over the life of the loan.

    See today's rates

    $2,520/mo

    Est. payment

    Explore your selling options

    Work with a Zillow partner agent

    Leverage their expertise and Zillow's premium Showcase listings to get your home seen by more buyers.

    Get started

    List with your own agent

    Get your home in front of millions of buyers by listing it on Zillow.

    Learn how to do it

    Sell it yourself

    Take full control of how buyers see your home on Zillow by listing For Sale by Owner (FSBO).

    List your home

    What's special

    Dedicated barbecue patioCustom built-in accentsGranite countertopsPrivate backyard retreatBright open floor planStainless steel sinkGenerous walk-in pantry
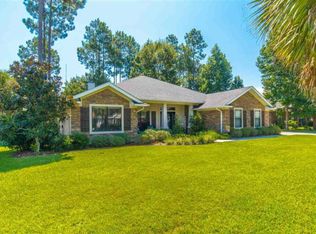
    **New Roof with acceptable offer** Welcome home to this beautifully maintained 3-bedroom, 2-bath residence, perfectly situated on a desirable corner lot in the gated community of Stonechase and located within the sought-after Wallace Lake K-8 school district. From the moment you step inside, you'll appreciate the bright, open floor plan designed for both comfortable everyday living and effortless entertaining. The spacious great room showcases soaring vaulted ceilings, elegant crown molding, custom built-in accents, and large ceramic tile flooring with the timeless look of natural stone that extends throughout the main living areas. The well-appointed kitchen is sure to impress with granite countertops, a stainless steel sink, pendant and under-cabinet lighting, hardwood flooring, and a generous walk-in pantry. Just beyond, the light-filled dining area features sliding glass doors that open to an exceptional outdoor living space. Step outside and discover your own private backyard retreat. Whether you're grilling with friends on the dedicated barbecue patio, relaxing beneath the pergola with its ceiling fan, or enjoying the beauty of the Tuscan-style stone pavers, this outdoor oasis is designed for year-round enjoyment. A powered storage shed with double doors and a window provides the perfect space for tools, hobbies, or additional storage. Offering thoughtful upgrades, inviting indoor and outdoor living spaces, and an ideal location, this home is truly move-in ready. Schedule your private showing today and experience everything this exceptional property has to offer!

    Zillow last checked:

    Listing updated:

    Listed by:

    Kelly Gary 850-232-3519,

    Better Homes And Gardens Real Estate Main Street Properties

    Bought with:

    Mark Pfeiler

    Innerscope Realty

    Source: PAR,MLS#: 680432MLS Logo

    Facts & features

    Interior

    Bedrooms & bathrooms
    • Bedrooms: 3
    • Bathrooms: 2
    • Full bathrooms: 2
    Primary bedroom
    • Level: First
    • Area: 114
    • Dimensions: 12 x 9.5
    Kitchen
    • Level: First
    Living room
    • Level: First
    • Area: 306
    • Dimensions: 18 x 17
    Heating
    • Central
    Cooling
    • Central Air, Ceiling Fan(s)
    Appliances
    • Included: Electric Water Heater
    Features
    • Flooring: Hardwood, Tile, Carpet
    • Doors: Insulated Doors
    • Windows: Double Pane Windows
    • Has basement: No
    Interior area
    • Total structure area: 1,665
    • Total interior livable area: 1,665 sqft

    Property

    Parking
    • Total spaces: 2
    • Parking features: 2 Car Garage
    • Garage spaces: 2
    Features
    • Levels: One
    • Stories: 1
    • Patio & porch: Covered
    • Exterior features: Rain Gutters
    • Pool features: None
    • Fencing: Back Yard
    Lot
    • Size: 7,971 Square Feet
    • Features: Corner Lot, Sprinkler
    Details
    • Additional structures: Yard Building
    • Parcel number: 252n30528100c000380
    • Zoning description: Res Single

    Construction

    Type & style
    • Home type: SingleFamily
    • Architectural style: Traditional
    • Property subtype: Single Family Residence
    Materials
    • Brick
    • Foundation: Slab
    • Roof: Shingle
    Condition
    • Resale
    • New construction: No
    • Year built: 2010

    Utilities & green energy

    • Electric: Copper Wiring
    • Sewer: Public Sewer
    • Water: Public
    Green energy
    • Energy efficient items: Heat Pump, Insulation, Insulated Walls, Ridge Vent

    Community & HOA

    Community
    • Features: Gated
    • Security: Security System
    • Subdivision: Stonechase
    HOA
    • Has HOA: Yes
    • Services included: Association
    • HOA fee: $395 annually
    Location
    • Region: Pace

    Financial & listing details

    • Price per square foot: $198/sqft
    • Tax assessed value: $260,918
    • Annual tax amount: $2,262
    • Date on market: 4/6/2026
    • Cumulative days on market: 98 days
    • Road surface type: Paved

    Price history

    DateEventPrice
    8/12/2026Sold$330,000+1.9%$198/sqft
    Source: PAR #680432 Report a problem
    7/14/2026Pending sale$323,900$195/sqft
    Source: PAR #680432 Report a problem
    7/9/2026Price change$323,900-0.3%$195/sqft
    Source: PAR #680432 Report a problem
    5/26/2026Price change$325,000-0.3%$195/sqft
    Source: PAR #680432 Report a problem
    5/13/2026Listed for sale$326,000-1.8%$196/sqft
    Source: PAR #680432 Report a problem
    5/11/2026Contingent$331,900$199/sqft
    Source: PAR #680432 Report a problem
    4/17/2026Price change$331,900-1.2%$199/sqft
    Source: PAR #680432 Report a problem
    4/6/2026Listed for sale$335,900$202/sqft
    Source: PAR #680432 Report a problem
    3/6/2026Listing removed$335,900$202/sqft
    Source: PAR #672323 Report a problem
    2/11/2026Price change$335,900-0.6%$202/sqft
    Source: PAR #672323 Report a problem
    1/29/2026Price change$337,999-0.6%$203/sqft
    Source: PAR #672323 Report a problem
    1/21/2026Price change$339,900-0.3%$204/sqft
    Source: PAR #672323 Report a problem
    11/12/2025Price change$340,900-1.2%$205/sqft
    Source: PAR #672323 Report a problem
    10/14/2025Listed for sale$344,900+53.3%$207/sqft
    Source: PAR #672323 Report a problem
    4/30/2019Sold$225,000$135/sqft
    Source: PAR #548673 Report a problem
    2/19/2019Price change$225,000-2.2%$135/sqft
    Source: Coldwell Banker Residential Real Estate - Pace #548673 Report a problem
    2/6/2019Listed for sale$230,000+26%$138/sqft
    Source: Coldwell Banker Residential Real Estate #548673 Report a problem
    12/19/2012Listing removed$1,150$1/sqft
    Source: GRAND REALTY, INC. #435906 Report a problem
    12/5/2012Listed for rent$1,150$1/sqft
    Source: GRAND REALTY, INC. #435906 Report a problem
    6/6/2012Listing removed$1,150$1/sqft
    Source: GRAND REALTY, INC. #426532 Report a problem
    5/17/2012Listed for rent$1,150$1/sqft
    Source: GRAND REALTY, INC. #426532 Report a problem
    10/18/2010Sold$182,600$110/sqft
    Source: Public Record Report a problem

    Public tax history

    YearProperty taxesTax assessment
    2025$2,262 +5.2%$207,926 +3.6%
    2024$2,151 +2.8%$200,664 +3%
    2023$2,093 -0.2%$194,819 +3%
    2022$2,096 +1.2%$189,145 +3%
    2021$2,072 +1.2%$183,636 +1.4%
    2020$2,046 +36.8%$181,101 +29.8%
    2019$1,496 $139,529 +1.9%
    2018$1,496 +4.9%$136,927 +2.1%
    2017$1,426 $134,111 +2.1%
    2016$1,426 -0.3%$131,353 +0.7%
    2015$1,431 -0.5%$130,440 +2%
    2014$1,437 $127,868 -2%
    2013-- $130,431 +12.1%
    2012-- $116,317 -6.5%
    2011-- $124,356 +16%
    2010-- $107,220
    Find assessor info on the county website

    Neighborhood: 32571

    Nearby schools

    GreatSchools rating
    Schools provided by the listing agent
    • Elementary: Wallace Lake K-8
    • Middle: WALLACE LAKE K-8
    • High: Pace

    Source: PAR. This data may not be complete. We recommend contacting the local school district to confirm school assignments for this home.

    Get pre-qualified for a loan
    At Zillow Home Loans, we can pre-qualify you in as little as 5 minutes with no impact to your credit score.

    An equal housing lender. NMLS #10287.

    Sell for more on Zillow
    Get a Zillow Showcase℠ listing at no additional cost and you could sell for .
    $330,400
    2% more
    +$6,608
    With Zillow Showcase(estimated)
    $337,008