Nestled in the picturesque Taryn Hills neighborhood, this 2 story gem epitomizes elegance & comfort. Step inside to an open floor plan adorned with rich walnut wood floors, vaulted ceilings, freshly painted walls and huge picture windows overlooking an expansive wetland. The home boasts a formal dining room & a gracious living room, both perfect for hosting gatherings. The gourmet kitchen is a culinary enthusiast's dream, featuring alder custom cabinets, stainless steel appliances & a spacious pantry. Upstairs, discover 4 bedrooms conveniently located on one level all with adjoining bathrooms. The primary bedroom is a spa-like retreat with its view and ensuite bathroom. 2 family rooms, each graced by a cozy gas fireplace, provide ample space for relaxation. The lower level is completely finished with a full kitchen and separate laundry. Outside, a fenced backyard overlooks stunning views of wetlands, creating a serene backdrop. Enjoy proximity to trails, a park & heated outdoor pool.
Closed
$920,000
6065 Fernbrook Ln N, Plymouth, MN 55446
6beds
4,696sqft
Single Family Residence
Built in 2010
2.59 Acres Lot
$985,000 Zestimate®
$196/sqft
$5,399 Estimated rent
Home value
$985,000
$926,000 - $1.04M
$5,399/mo
Zestimate® history
Owner options
List your home for rent
$5,399/mo
Rent Zestimate®
Find your next renter with Zillow Rental Manager. Plus, with online applications, you can quickly screen prospective tenants – for free.
$5,399/mo
Rent Zestimate®
Refinance and save
$6,167/mo
Est. payment
Refinancing to a lower rate could help reduce your monthly payments and save thousands over the life of the loan.
$6,167/mo
Est. payment
Explore your selling options
Work with a Zillow partner agent
Leverage their expertise and Zillow's premium Showcase listings to get your home seen by more buyers.
Get startedList with your own agent
Get your home in front of millions of buyers by listing it on Zillow.
Learn how to do itSell it yourself
Take full control of how buyers see your home on Zillow by listing For Sale by Owner (FSBO).
List your homeWhat's special
Zillow last checked:
Listing updated:
Listed by:
Pamela J Hendrickson 612-226-1788,
Century 21 Atwood,
Anne B Renstrom 763-639-3349
Bought with:
Jennifer Conklin
BRIX Real Estate
Source: NorthstarMLS as distributed by MLS GRID,MLS#: 6495202
Facts & features
Interior
Bedrooms & bathrooms
- Bedrooms: 6
- Bathrooms: 5
- Full bathrooms: 2
- 3/4 bathrooms: 3
Bedroom
- Level: Upper
- Area: 217.29 Square Feet
- Dimensions: 15.4x14.11
Bedroom 2
- Level: Upper
- Area: 194.04 Square Feet
- Dimensions: 12.6x15.4
Bedroom 3
- Level: Upper
- Area: 146.32 Square Feet
- Dimensions: 11.8x12.4
Bedroom 4
- Level: Upper
- Area: 249.1 Square Feet
- Dimensions: 11.8x21.11
Bedroom 5
- Level: Lower
- Area: 240 Square Feet
- Dimensions: 15x16
Bedroom 5
- Level: Lower
- Area: 181.89 Square Feet
- Dimensions: 14.10x12.9
Other
- Level: Lower
- Area: 972.95 Square Feet
- Dimensions: 31.9x30.5
Dining room
- Level: Main
- Area: 118.43 Square Feet
- Dimensions: 9.11x13
Family room
- Level: Main
- Area: 396.95 Square Feet
- Dimensions: 17.11x23.2
Kitchen
- Level: Main
- Area: 334.96 Square Feet
- Dimensions: 15.8x21.2
Laundry
- Level: Upper
- Area: 58.77 Square Feet
- Dimensions: 11.5x5.11
Living room
- Level: Main
- Area: 218.88 Square Feet
- Dimensions: 17.1x12.8
Loft
- Level: Upper
- Area: 207.01 Square Feet
- Dimensions: 12.7x16.3
Study
- Level: Main
- Area: 181.89 Square Feet
- Dimensions: 14.10x12.9
Heating
- Forced Air
Cooling
- Central Air
Appliances
- Included: Dishwasher, Double Oven, Exhaust Fan, Humidifier, Microwave, Range, Refrigerator, Wall Oven
- Laundry: Upper Level
Features
- Basement: Daylight,Drain Tiled,Finished,Sump Pump
- Number of fireplaces: 2
- Fireplace features: Gas
Interior area
- Total structure area: 4,696
- Total interior livable area: 4,696 sqft
- Finished area above ground: 3,451
- Finished area below ground: 1,245
Property
Parking
- Total spaces: 3
- Parking features: Attached, Asphalt
- Attached garage spaces: 3
Accessibility
- Accessibility features: None
Features
- Levels: Two
- Stories: 2
- Patio & porch: Porch
- Has private pool: Yes
- Pool features: Heated, Outdoor Pool, Shared
- Fencing: Chain Link
Lot
- Size: 2.59 Acres
- Dimensions: 95 x 707 x 137 x 761
Details
- Foundation area: 1615
- Parcel number: 0411822110020
- Zoning description: Residential-Single Family
Construction
Type & style
- Home type: SingleFamily
- Property subtype: Single Family Residence
Condition
- New construction: No
- Year built: 2010
Utilities & green energy
- Gas: Natural Gas
- Sewer: City Sewer/Connected
- Water: City Water/Connected
Community & HOA
Community
- Subdivision: Taryn Hills
HOA
- Has HOA: Yes
- Services included: Professional Mgmt, Shared Amenities
- HOA fee: $270 quarterly
- HOA name: Community Development
- HOA phone: 763-225-6400
Location
- Region: Plymouth
Financial & listing details
- Price per square foot: $196/sqft
- Tax assessed value: $844,500
- Annual tax amount: $8,429
- Date on market: 3/7/2024
- Cumulative days on market: 36 days
- Road surface type: Paved
Price history
| Date | Event | Price |
|---|---|---|
| 6/29/2025 | Listing removed | $899,999$192/sqft |
Source:  NorthstarMLS as distributed by MLS GRID #6716550 Report a problem NorthstarMLS as distributed by MLS GRID #6716550 Report a problem | ||
| 6/4/2025 | Price change | $899,999-2.7%$192/sqft |
Source: NorthstarMLS as distributed by MLS GRID #6716550 Report a problem | ||
| 5/16/2025 | Listed for sale | $925,000+0.5%$197/sqft |
Source: NorthstarMLS as distributed by MLS GRID #6716550 Report a problem | ||
| 4/12/2024 | Sold | $920,000-3.1%$196/sqft |
Source: NorthstarMLS as distributed by MLS GRID #6495202 Report a problem | ||
| 3/15/2024 | Pending sale | $949,900$202/sqft |
Source: NorthstarMLS as distributed by MLS GRID #6495202 Report a problem | ||
| 2/27/2024 | Listed for sale | $949,900$202/sqft |
Source: NorthstarMLS as distributed by MLS GRID #6495202 Report a problem | ||
| 2/27/2024 | Listing removed | -- |
Source: NorthstarMLS as distributed by MLS GRID #6484776 Report a problem | ||
| 2/7/2024 | Listed for sale | $949,900+38.7%$202/sqft |
Source: NorthstarMLS as distributed by MLS GRID #6484776 Report a problem | ||
| 8/16/2023 | Listing removed | -- |
Source: Zillow Rentals Report a problem | ||
| 8/6/2023 | Listed for rent | $1,500 |
Source: Zillow Rentals Report a problem | ||
| 4/5/2019 | Listing removed | $685,000$146/sqft |
Source: Coldwell Banker Burnet - Minneapolis Lakes #5194309 Report a problem | ||
| 3/1/2019 | Listed for sale | $685,000+26.9%$146/sqft |
Source: Coldwell Banker Burnet - Minneapolis Lakes #5194309 Report a problem | ||
| 3/9/2017 | Sold | $540,000-5.9%$115/sqft |
Source: NorthstarMLS as distributed by MLS GRID #4785165 Report a problem | ||
| 10/27/2015 | Listing removed | $574,000$122/sqft |
Source: Edina Realty, Inc., a Berkshire Hathaway affiliate #4620809 Report a problem | ||
| 9/2/2015 | Price change | $574,000-1.9%$122/sqft |
Source: Edina Realty, Inc., a Berkshire Hathaway affiliate #4620809 Report a problem | ||
| 7/10/2015 | Price change | $584,900-2.1%$125/sqft |
Source: Edina Realty, Inc., a Berkshire Hathaway affiliate #4620809 Report a problem | ||
| 7/8/2015 | Price change | $597,500-0.4%$127/sqft |
Source: Edina Realty, Inc., a Berkshire Hathaway affiliate #4620809 Report a problem | ||
| 5/27/2015 | Price change | $599,900-3.2%$128/sqft |
Source: Edina Realty, Inc., a Berkshire Hathaway affiliate #4586455 Report a problem | ||
| 5/8/2015 | Price change | $619,900-0.8%$132/sqft |
Source: Edina Realty, Inc., a Berkshire Hathaway affiliate #4586455 Report a problem | ||
| 4/17/2015 | Price change | $624,900-0.8%$133/sqft |
Source: Edina Realty, Inc., a Berkshire Hathaway affiliate #4586455 Report a problem | ||
| 3/24/2015 | Price change | $629,900-1.6%$134/sqft |
Source: Edina Realty, Inc., a Berkshire Hathaway affiliate #4565923 Report a problem | ||
| 3/16/2015 | Price change | $639,900-1.5%$136/sqft |
Source: Edina Realty, Inc., a Berkshire Hathaway affiliate #4565923 Report a problem | ||
| 2/27/2015 | Price change | $649,900-3.3%$138/sqft |
Source: Edina Realty, Inc., a Berkshire Hathaway affiliate #4565923 Report a problem | ||
| 2/16/2015 | Listed for sale | $672,000+11.1%$143/sqft |
Source: Owner Report a problem | ||
| 8/30/2013 | Sold | $605,000$129/sqft |
Source:  Lake Superior Area Realtors as distributed by MLS GRID #2038721 Report a problem Lake Superior Area Realtors as distributed by MLS GRID #2038721 Report a problem | ||
Public tax history
| Year | Property taxes | Tax assessment |
|---|---|---|
| 2025 | $9,857 +6.5% | $844,500 +8.7% |
| 2024 | $9,254 +9.8% | $776,800 +2.7% |
| 2023 | $8,429 +13.9% | $756,300 +6.1% |
| 2022 | $7,403 +1.7% | $713,000 +17.5% |
| 2021 | $7,280 -2.8% | $607,000 +1.7% |
| 2020 | $7,492 +2.9% | $597,000 +1.4% |
| 2019 | $7,280 -2.8% | $589,000 +2.4% |
| 2018 | $7,492 -2.2% | $575,000 +1.8% |
| 2017 | $7,658 -2.2% | $565,000 -3.6% |
| 2016 | $7,832 -5.6% | $586,000 +0.9% |
| 2015 | $8,296 -2.1% | $581,000 +3% |
| 2014 | $8,475 +9.3% | $564,300 +6.6% |
| 2013 | $7,753 -1.2% | $529,600 -5.2% |
| 2012 | $7,848 +176.9% | $558,400 +210.2% |
| 2011 | $2,834 -22.2% | $180,000 -10% |
| 2010 | $3,643 +2.6% | $200,000 |
| 2009 | $3,550 | $200,000 |
Find assessor info on the county website
Neighborhood: 55446
Nearby homes
- $925,7505 bd5 ba4.6k sqft14605 61st Ave N, Plymouth, MN 55446Sold
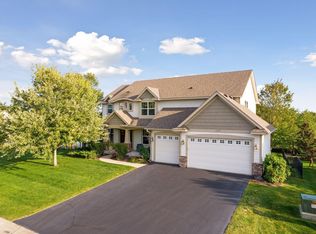
- $942,6005 bd4 ba3.4k sqft14615 61st Ln N, Plymouth, MN 55446Off Market

- $908,3006 bd5 ba5k sqft6075 Fernbrook Ln N, Plymouth, MN 55446Off Market

- $845,9004 bd3 ba3.5k sqft6085 Fernbrook Ln N, Plymouth, MN 55446Off Market
- $4,012,000-- bd-- ba-- sqft5855 Cheshire Pkwy, Plymouth, MN 55446Off Market
- $677,8004 bd3 ba2.8k sqft5659 Cheshire, Minneapolis, MN 55446Off Market
- $621,2003 bd3 ba2.3k sqft5674 Cheshire, Minneapolis, MN 55446Off Market
- $67,131,000-- bd-- ba-- sqft5855 Cheshire Pkwy, Plymouth, MN 55446Off Market
Nearby schools
GreatSchools rating
- 8/10Basswood Elementary SchoolGrades: PK-5Distance: 1.3 mi
- 7/10Maple Grove Middle SchoolGrades: 6-8Distance: 2.2 mi
- 10/10Maple Grove Senior High SchoolGrades: 9-12Distance: 4.9 mi
Get a cash offer in 3 minutes
Find out how much your home could sell for in as little as 3 minutes with a no-obligation cash offer.
Estimated market value
$985,000
Get a cash offer in 3 minutes
Find out how much your home could sell for in as little as 3 minutes with a no-obligation cash offer.
Estimated market value
$985,000
- Minnesota
- Hennepin County
- Plymouth
- 55446
- 6065 Fernbrook Ln N
Nearby cities
Nearby zip codes
Other Plymouth Topics
