Skip main navigation
Sold for $1,000,000
  • $1,000,000

    6065 Ibis St, Sarasota, FL 34241

    4beds
    3,560sqft
    Single Family Residence
    Built in 1977
    3.03 Acres Lot
    $922,200 Zestimate®
    $281/sqft
    $5,898 Estimated rent

    Home value

    $922,200

    $830,000 - $1.02M

    $5,898/mo

    Zestimate® history
    Loading
    Loading...

    Owner options

    List your home for rent

    $5,898/mo

    Rent Zestimate®

    Find your next renter with Zillow Rental Manager. Plus, with online applications, you can quickly screen prospective tenants – for free.

    Learn more

    $5,898/mo

    Rent Zestimate®

    Refinance and save

    $6,295/mo

    Est. payment

    Refinancing to a lower rate could help reduce your monthly payments and save thousands over the life of the loan.

    See today's rates

    $6,295/mo

    Est. payment

    Explore your selling options

    Work with a Zillow partner agent

    Leverage their expertise and Zillow's premium Showcase listings to get your home seen by more buyers.

    Get started

    List with your own agent

    Get your home in front of millions of buyers by listing it on Zillow.

    Learn how to do it

    Sell it yourself

    Take full control of how buyers see your home on Zillow by listing For Sale by Owner (FSBO).

    List your home

    What's special

    Designer finishesSeparate officeSpacious bedroomAbundance of natural lightGranite countertopsNewly renovated residenceMedia room
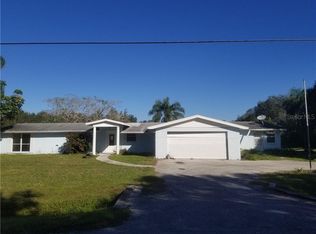
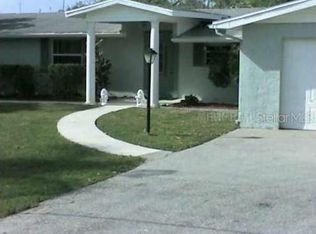

    Welcome to your dream oasis in the heart of Sarasota! This stunning residence offers the perfect blend of modern luxury and Florida charm, nestled within a serene neighborhood just minutes from downtown and the beautiful Gulf beaches. As you step inside this newly renovated residence, you'll be greeted by an abundance of natural light cascading through the spacious open floor plan. The elegant foyer leads you into the inviting living area, featuring designer finishes, and gorgeous tile flooring throughout. The gourmet kitchen is a chef's delight, boasting premium stainless steel appliances, granite countertops, a dry bar, and ample cabinet space. Whether you're hosting family gatherings or intimate dinner parties, this culinary haven is sure to impress. Escape to the luxurious master suite, where relaxation awaits. This private retreat features a spacious bedroom, walk-in closet, and a spa-like ensuite bathroom complete with dual vanities, a soaking tub, and a separate shower. With four additional bedrooms four full bathrooms, and a mother-in-law suite with a private entrance; there's plenty of space for family and guests to feel right at home. Plus, the versatile layout includes a separate office and media room, ideal for remote work, study, or enjoying your favorite TV show. Step outside and you are in your own personal paradise, where outdoor living takes center stage. The expansive screened pool and lanai is perfect for alfresco dining and entertaining, overlooking the lush 3 acre newly landscaped backyard. Conveniently located near top-rated schools, shopping, dining, parks, and recreational activities, this rare gem is Sarasota living at its finest. Don't miss your chance to experience luxury and comfort in this exquisite home. Schedule your showing today!

    Zillow last checked:

    Listing updated:

    Listing Provided by:

    Aaron May 850-687-1725,

    COASTAL LUXURY PARTNERS, INC. 941-232-7752

    Bought with:

    Alberto Garcia, 3307491

    BRIGHT REALTY

    Source: Stellar MLS,MLS#: A4608110MLS LogoOriginating MLS: Sarasota - Manatee

    Facts & features

    Interior

    Bedrooms & bathrooms
    • Bedrooms: 4
    • Bathrooms: 5
    • Full bathrooms: 4
    • 1/2 bathrooms: 1
    Primary bedroom
    • Features: Tub with Separate Shower Stall, Walk-In Closet(s)
    • Level: First
    • Dimensions: 27.6x16.6
    Bedroom 1
    • Features: Tub With Shower, Built-in Closet
    • Level: First
    • Dimensions: 23.8x11.9
    Bedroom 2
    • Features: Shower No Tub, Walk-In Closet(s)
    • Level: First
    • Dimensions: 13.9x15.8
    Bedroom 3
    • Features: Shower No Tub, Walk-In Closet(s)
    • Level: First
    • Dimensions: 12.4x12
    Den
    • Features: Ceiling Fan(s), No Closet
    • Level: First
    • Dimensions: 11.7x12.8
    Family room
    • Features: No Closet
    • Level: First
    • Dimensions: 19.1x19.8
    Kitchen
    • Features: Granite Counters
    • Level: First
    • Dimensions: 14x14.5
    Laundry
    • Level: First
    • Dimensions: 5.3x10.6
    Living room
    • Features: Storage Closet
    • Level: First
    • Dimensions: 31.5x27.5
    Office
    • Features: Built-in Features, Walk-In Closet(s)
    • Level: First
    • Dimensions: 13.5x10.6
    Heating
    • Electric
    Cooling
    • Central Air, Zoned
    Appliances
    • Included: Convection Oven, Dishwasher, Disposal, Microwave, Range, Refrigerator
    • Laundry: Electric Dryer Hookup, Inside, Laundry Room, Washer Hookup
    Features
    • Built-in Features, Ceiling Fan(s), Crown Molding, Dry Bar, Kitchen/Family Room Combo, Living Room/Dining Room Combo, Primary Bedroom Main Floor, Stone Counters, Thermostat, Walk-In Closet(s), In-Law Floorplan
    • Flooring: Carpet, Ceramic Tile, Hardwood
    • Has fireplace: Yes
    Interior area
    • Total structure area: 5,579
    • Total interior livable area: 3,560 sqft

    Property

    Parking
    • Total spaces: 3
    • Parking features: Driveway, Garage Door Opener, Oversized, Split Garage
    • Attached garage spaces: 3
    • Has uncovered spaces: Yes
    • Details: Garage Dimensions: 20x30
    Features
    • Levels: One
    • Stories: 1
    • Patio & porch: Covered, Patio, Screened
    • Exterior features: Irrigation System
    • Has private pool: Yes
    • Pool features: In Ground, Screen Enclosure
    • Fencing: Fenced
    Lot
    • Size: 3.03 Acres
    • Features: Corner Lot, In County, Zoned for Horses
    • Residential vegetation: Trees/Landscaped
    Details
    • Additional structures: Guest House
    • Parcel number: 0283130001
    • Zoning: OEU2
    • Special conditions: None

    Construction

    Type & style
    • Home type: SingleFamily
    • Architectural style: Custom
    • Property subtype: Single Family Residence
    Materials
    • Block, Stucco
    • Foundation: Slab
    • Roof: Shingle
    Condition
    • Completed
    • New construction: No
    • Year built: 1977

    Utilities & green energy

    • Sewer: Septic Tank
    • Water: Well
    • Utilities for property: BB/HS Internet Available, Cable Available, Electricity Connected, Phone Available

    Community & neighborhood

    Location
    • Region: Sarasota
    • Subdivision: LAKEWOOD TRACT C UNIT 1

    HOA & financial

    HOA
    • Has HOA: No
    Other fees
    • Pet fee: $0 monthly
    Other financial information
    • Total actual rent: 0

    Other

    Other facts
    • Listing terms: Cash,Conventional
    • Ownership: Fee Simple
    • Road surface type: Paved

    Price history

    DateEventPrice
    1/6/2025Sold$1,000,000-18.4%$281/sqft
    Source: Stellar MLS #A4608110 Report a problem
    12/6/2024Pending sale$1,225,000$344/sqft
    Source: Stellar MLS #A4608110 Report a problem
    11/4/2024Price change$1,225,000-10.9%$344/sqft
    Source: Stellar MLS #A4608110 Report a problem
    7/25/2024Price change$1,375,000-1.8%$386/sqft
    Source: Stellar MLS #A4608110 Report a problem
    5/7/2024Listed for sale$1,400,000+129.5%$393/sqft
    Source: Stellar MLS #A4608110 Report a problem
    9/29/2020Sold$610,000-10.9%$171/sqft
    Source: Public Record Report a problem
    5/6/2020Listing removed$685,000$192/sqft
    Source: OWN SRQ LLC #A4426424 Report a problem
    2/22/2020Price change$685,000-2.1%$192/sqft
    Source: OWN SRQ LLC #A4426424 Report a problem
    10/10/2019Price change$700,000-6.7%$197/sqft
    Source: OWN SRQ LLC #A4426424 Report a problem
    5/9/2019Price change$750,000-6.3%$211/sqft
    Source: OWN SRQ LLC #A4426424 Report a problem
    2/6/2019Listed for sale$800,000+88.9%$225/sqft
    Source: OWN SRQ LLC #A4426424 Report a problem
    6/27/2014Sold$423,600-0.3%$119/sqft
    Source: Public Record Report a problem
    5/22/2014Pending sale$424,900$119/sqft
    Source: Stateside International Realty #A3993261 Report a problem
    5/22/2014Listed for sale$424,900$119/sqft
    Source: Stateside International Realty #A3993261 Report a problem
    3/5/2014Listing removed$424,900$119/sqft
    Source: Stateside International Realty #A3993261 Report a problem
    2/21/2014Listed for sale$424,900+97.6%$119/sqft
    Source: Stateside International Realty #A3993261 Report a problem
    4/13/1999Sold$215,000$60/sqft
    Source: Public Record Report a problem

    Public tax history

    YearProperty taxesTax assessment
    2025$11,876 +4.9%$789,696 +4.2%
    2024$11,326 +11.2%$757,605 +10%
    2023$10,181 +7.8%$688,732 +10%
    2022$9,448 +20.1%$626,120 +10%
    2021$7,865 -4.6%$569,200 -3.4%
    2020$8,240 +4.1%$589,500 +3.2%
    2019$7,919 $571,400 +22.1%
    2018$7,919 +28.8%$468,155 +2.1%
    2017$6,151 +1.5%$458,526 +4.9%
    2016$6,062 +3.3%$437,300 -0.9%
    2015$5,866 +12.3%$441,300 +35%
    2014$5,224 +2.4%$326,800
    2013$5,102 +26.5%$326,800 +14.3%
    2012$4,033 -12.9%$285,800 -14.9%
    2011$4,631 -4.1%$335,800 -1.7%
    2010$4,828 +9.7%$341,454 +2.7%
    2009$4,401 $332,477 +0.1%
    2008$4,401 +2.3%$332,145 +5.9%
    2007$4,302 $313,636 +2.5%
    2006-- $305,986 +3%
    2005-- $297,074 +3%
    2004$4,488 -1%$288,421 +1.9%
    2003$4,535 +26%$283,043 +27%
    2002$3,599 +7.3%$222,796 +1.6%
    2001$3,354 +2.6%$219,287 +3%
    2000$3,269 $212,900

    Find assessor info on the county website

    Neighborhood: 34241

    Nearby schools

    GreatSchools rating
    Get a cash offer in 3 minutes
    Find out how much your home could sell for in as little as 3 minutes with a no-obligation cash offer.
    Estimated market value
    $922,200
    Get a cash offer in 3 minutes
    Find out how much your home could sell for in as little as 3 minutes with a no-obligation cash offer.
    Estimated market value
    $922,200