Great 3 bedroom, 2 bath plus large Study! Located in EMSISD! NEW carpet just installed in October 2023 and fresh paint throughout! Kitchen with granite countertops and custom built alder cabinets opens to living room with wood burning fireplace and decorative ledges. Primary suite at rear of home has dual sinks, garden tub, separate shower, walk in closet! Good size secondary bedrooms! Large backyard with plenty of room for play and covered patio! Full sprinkler system, security system!
Sold
Price Unknown
6065 Lochshire Dr, Fort Worth, TX 76179
3beds
1,810sqft
Single Family Residence
Built in 2014
7,143 Square Feet Lot
$323,200 Zestimate®
$--/sqft
$2,109 Estimated rent
Home value
$323,200
$307,000 - $339,000
$2,109/mo
Zestimate® history
Owner options
List your home for rent
$2,109/mo
Rent Zestimate®
Find your next renter with Zillow Rental Manager. Plus, with online applications, you can quickly screen prospective tenants – for free.
$2,109/mo
Rent Zestimate®
Refinance and save
$385/mo
Est. payment
Refinancing to a lower rate could help reduce your monthly payments and save thousands over the life of the loan.
$385/mo
Est. payment
Explore your selling options
Work with a Zillow partner agent
Leverage their expertise and Zillow's premium Showcase listings to get your home seen by more buyers.
Get startedList with your own agent
Get your home in front of millions of buyers by listing it on Zillow.
Learn how to do itSell it yourself
Take full control of how buyers see your home on Zillow by listing For Sale by Owner (FSBO).
List your homeWhat's special
Fresh paint throughoutDecorative ledgesNew carpetLarge backyardCovered patioGranite countertopsLarge study
Zillow last checked:
Listing updated:
Listed by:
Anne Carrancejie 0619244 469-688-4138,
Berkshire HathawayHS PenFed TX 214-257-1111,
Joanne Searcy 0552321 214-213-0827,
Berkshire HathawayHS PenFed TX
Bought with:
Meghan Hutchins
6th Ave Homes
Source: NTREIS,MLS#: 20455137
Facts & features
Interior
Bedrooms & bathrooms
- Bedrooms: 3
- Bathrooms: 2
- Full bathrooms: 2
Primary bedroom
- Features: Dual Sinks, Garden Tub/Roman Tub, Linen Closet, Separate Shower, Walk-In Closet(s)
- Level: First
- Dimensions: 18 x 13
Bedroom
- Level: First
- Dimensions: 14 x 11
Bedroom
- Level: First
- Dimensions: 12 x 11
Breakfast room nook
- Level: First
- Dimensions: 9 x 7
Kitchen
- Features: Breakfast Bar, Built-in Features, Eat-in Kitchen, Granite Counters, Pantry
- Level: First
- Dimensions: 12 x 11
Living room
- Features: Fireplace
- Level: First
- Dimensions: 17 x 16
Office
- Level: First
- Dimensions: 14 x 14
Utility room
- Features: Utility Room
- Level: First
- Dimensions: 6 x 6
Heating
- Natural Gas
Cooling
- Central Air, Ceiling Fan(s), Electric
Appliances
- Included: Some Gas Appliances, Dishwasher, Electric Oven, Electric Range, Disposal, Gas Water Heater, Microwave, Plumbed For Gas
- Laundry: Washer Hookup, Electric Dryer Hookup, Laundry in Utility Room
Features
- Decorative/Designer Lighting Fixtures, Granite Counters, High Speed Internet, Open Floorplan, Pantry, Walk-In Closet(s)
- Flooring: Carpet, Ceramic Tile
- Windows: Window Coverings
- Has basement: No
- Number of fireplaces: 1
- Fireplace features: Wood Burning
Interior area
- Total interior livable area: 1,810 sqft
Property
Parking
- Total spaces: 2
- Parking features: Door-Multi, Garage Faces Front, Garage, Garage Door Opener
- Attached garage spaces: 2
Features
- Levels: One
- Stories: 1
- Patio & porch: Rear Porch, Covered
- Pool features: None, Community
- Fencing: Masonry,Wood
Lot
- Size: 7,143 Square Feet
- Features: Back Yard, Interior Lot, Lawn, Landscaped, Subdivision, Sprinkler System, Few Trees
Details
- Parcel number: 40466892
Construction
Type & style
- Home type: SingleFamily
- Architectural style: Traditional,Detached
- Property subtype: Single Family Residence
Materials
- Brick
- Foundation: Slab
- Roof: Composition
Condition
- Year built: 2014
Utilities & green energy
- Sewer: Public Sewer
- Water: Public
- Utilities for property: Natural Gas Available, Sewer Available, Separate Meters, Underground Utilities, Water Available
Green energy
- Energy efficient items: Insulation
- Water conservation: Low-Flow Fixtures
Community & HOA
Community
- Features: Fenced Yard, Pool, Curbs
- Security: Prewired, Security System Owned, Security System, Smoke Detector(s)
- Subdivision: Innisbrook Place
HOA
- Has HOA: Yes
- Services included: All Facilities, Association Management
- HOA fee: $385 annually
- HOA name: Spectrum Association
- HOA phone: 817-900-1899
Location
- Region: Fort Worth
Financial & listing details
- Tax assessed value: $322,062
- Annual tax amount: $9,547
- Date on market: 10/15/2023
- Cumulative days on market: 83 days
- Listing terms: Cash,Conventional,FHA,VA Loan
Price history
| Date | Event | Price |
|---|---|---|
| 1/5/2024 | Sold | -- |
Source: NTREIS #20455137 Report a problem | ||
| 11/9/2023 | Contingent | $315,000$174/sqft |
Source: NTREIS #20455137 Report a problem | ||
| 10/15/2023 | Listed for sale | $315,000$174/sqft |
Source: NTREIS #20455137 Report a problem | ||
| 1/12/2021 | Listing removed | -- |
Source:  NTREIS Report a problem NTREIS Report a problem | ||
| 1/6/2021 | Listed for rent | $1,750$1/sqft |
Source: NTREIS #14494887 Report a problem | ||
| 2/21/2020 | Listing removed | $1,750$1/sqft |
Source: Berkshire Hathaway Home Services PenFed Realty Texas #14255955 Report a problem | ||
| 1/21/2020 | Listed for rent | $1,750+11.1%$1/sqft |
Source: Berkshire HathawayHS PenFed TX #14255955 Report a problem | ||
| 7/29/2016 | Listing removed | $1,575+3.3%$1/sqft |
Source: Berkshire HathawayHS PenFed TX #13426668 Report a problem | ||
| 2/8/2015 | Listing removed | $1,525$1/sqft |
Source: Berkshire HathawayHS PenFed TX #13082649 Report a problem | ||
| 1/24/2015 | Listed for rent | $1,525$1/sqft |
Source: Berkshire Hathaway HomeServices #13082649 Report a problem | ||
Public tax history
| Year | Property taxes | Tax assessment |
|---|---|---|
| 2025 | $7,748 -0.9% | $322,062 |
| 2024 | $7,817 -7.9% | $322,062 -7.1% |
| 2023 | $8,489 +5.3% | $346,846 +18.4% |
| 2022 | $8,063 +16.5% | $292,937 +18.6% |
| 2021 | $6,924 +4.8% | $247,069 +7% |
| 2020 | $6,604 -1.1% | $230,799 -0.3% |
| 2019 | $6,677 +9.1% | $231,608 +11.2% |
| 2018 | $6,118 +4.2% | $208,190 +5.4% |
| 2017 | $5,872 +2.4% | $197,532 +4% |
| 2016 | $5,736 +632.9% | $189,859 +53.4% |
| 2015 | $783 | $123,742 +257.6% |
| 2014 | $783 | $34,600 |
| 2013 | -- | $34,600 +284.4% |
| 2012 | -- | $9,000 |
| 2011 | -- | $9,000 |
| 2010 | -- | $9,000 -74% |
| 2009 | -- | $34,600 +21.4% |
| 2008 | -- | $28,500 |
| 2007 | -- | $28,500 |
| 2006 | -- | $28,500 |
| 2005 | -- | $28,500 |
Find assessor info on the county website
Neighborhood: Innisbrook Place
Nearby homes
- $341,3003 bd2 ba2k sqft6069 Lochshire Dr, Fort Worth, TX 76179Off Market

- $314,7003 bd2 ba1.7k sqft6061 Lochshire Dr, Fort Worth, TX 76179Off Market
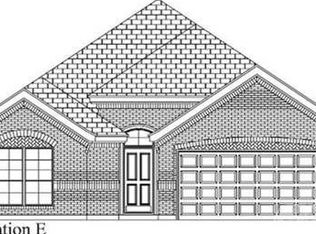
- $--3 bd2 ba1.8k sqft6073 Lochshire Dr, Fort Worth, TX 76179Sold
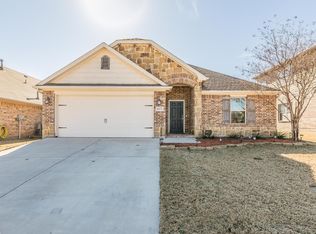
- $344,7003 bd3 ba2.2k sqft6057 Lochshire Dr, Fort Worth, TX 76179Off Market

- $376,1003 bd2 ba2.9k sqft6101 Lochshire Dr, Fort Worth, TX 76179Off Market
- $340,9004 bd3 ba2k sqft7400 Gairlock Dr, Fort Worth, TX 76179Off Market
- $304,5003 bd2 ba1.7k sqft7401 Durness Dr, Fort Worth, TX 76179Off Market
- $322,000-- bd-- ba1.7k sqft6105 Lochshire Dr, Fort Worth, TX 76179Off Market
Nearby schools
GreatSchools rating
- 5/10Lake Country Elementary SchoolGrades: PK-5Distance: 1.2 mi
- 7/10Creekview Middle SchoolGrades: 6-8Distance: 0.9 mi
- 6/10Boswell High SchoolGrades: 9-12Distance: 0.7 mi
Schools provided by the listing agent
- Elementary: Bryson
- Middle: Creekview
- High: Boswell
- District: Eagle MT-Saginaw ISD
Source: NTREIS. This data may not be complete. We recommend contacting the local school district to confirm school assignments for this home.
Get a cash offer in 3 minutes
Find out how much your home could sell for in as little as 3 minutes with a no-obligation cash offer.
Estimated market value
$323,200
Get a cash offer in 3 minutes
Find out how much your home could sell for in as little as 3 minutes with a no-obligation cash offer.
Estimated market value
$323,200
- Texas
- Tarrant County
- Fort Worth
- 76179
- Innisbrook Place
- 6065 Lochshire Dr
Nearby cities
Nearby neighborhoods
Nearby zip codes
Other Fort Worth Topics
