Skip main navigation
Sold for $255,000
  • $255,000

    6065 Magpie Dr, Lakeland, FL 33809

    2beds
    1,501sqft
    Single Family Residence
    Built in 1999
    6,268 Square Feet Lot
    $251,800 Zestimate®
    $170/sqft
    $1,900 Estimated rent

    Home value

    $251,800

    $232,000 - $274,000

    $1,900/mo

    Zestimate® history
    Loading
    Loading...

    Owner options

    List your home for rent

    $1,900/mo

    Rent Zestimate®

    Find your next renter with Zillow Rental Manager. Plus, with online applications, you can quickly screen prospective tenants – for free.

    Learn more

    $1,900/mo

    Rent Zestimate®

    Refinance and save

    $1,852/mo

    Est. payment

    Refinancing to a lower rate could help reduce your monthly payments and save thousands over the life of the loan.

    See today's rates

    $1,852/mo

    Est. payment

    Explore your selling options

    Work with a Zillow partner agent

    Leverage their expertise and Zillow's premium Showcase listings to get your home seen by more buyers.

    Get started

    List with your own agent

    Get your home in front of millions of buyers by listing it on Zillow.

    Learn how to do it

    Sell it yourself

    Take full control of how buyers see your home on Zillow by listing For Sale by Owner (FSBO).

    List your home

    What's special

    Bright refreshing floor planLong covered front porchVaulted ceilingsPlenty of natural lightClean low-maintenance lot
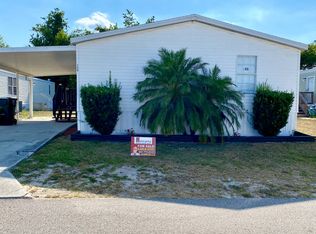
    WELCOME HOME!! — This beautifully maintained home located in the highly desirable 55+ community of Sandpiper Golf & Country Club is waiting for you! This inviting 2-bedroom, 2-bathroom, 1,501 sq. ft. residence offers a bright, refreshing floor plan with vaulted ceilings and plenty of natural light. The long, covered front porch creates the perfect spot for morning coffee or relaxing evenings. Inside, you’ll find 2025 luxury vinyl flooring throughout the home, 2025 water heater, a cozy dinette off the kitchen, and a spacious living/dining room that’s ideal for everyday comfort and entertaining. The primary suite features a generous layout, abundant natural light, a walk-in closet, and a private en-suite bath. The guest bedroom and full guest bath provide comfortable accommodations for visitors. Additional highlights include a 2-car garage and a clean, low-maintenance lot. Residents of Sandpiper Golf & Country Club enjoy access to top-tier amenities including a clubhouse, golf course, community pools, tennis and pickleball courts, fitness facilities, and a vibrant calendar of activities — all designed for active 55+ living. Conveniently located near shopping, dining, medical centers, and major highways, this home offers the perfect blend of comfort, convenience, and community. Don’t miss your chance to own in one of Lakeland's premier 55+ neighborhoods — schedule your private showing today!

    Zillow last checked:

    Listing updated:

    Listed by:

    Alicia Salicrup 352-299-7112,

    LPT REALTY, LLC 877-366-2213

    Bought with:

    Alicia Salicrup, 3600654

    LPT REALTY, LLC

    George Vail, 3526967

    BHHS FLORIDA PROPERTIES GROUP

    Source: Stellar MLS,MLS#: G5104761MLS LogoOriginating MLS: Orlando Regional

    Facts & features

    Interior

    Bedrooms & bathrooms
    • Bedrooms: 2
    • Bathrooms: 2
    • Full bathrooms: 2
    Primary bedroom
    • Features: Ceiling Fan(s), Walk-In Closet(s)
    • Level: First
    • Area: 299 Square Feet
    • Dimensions: 13x23
    Bedroom 2
    • Features: Ceiling Fan(s), Built-in Closet
    • Level: First
    • Area: 132 Square Feet
    • Dimensions: 12x11
    Primary bathroom
    • Features: Tub With Shower
    • Level: First
    • Area: 81 Square Feet
    • Dimensions: 9x9
    Bathroom 2
    • Features: Tub With Shower
    • Level: First
    • Area: 40 Square Feet
    • Dimensions: 8x5
    Balcony porch lanai
    • Level: First
    • Area: 400 Square Feet
    • Dimensions: 20x20
    Kitchen
    • Features: Ceiling Fan(s)
    • Level: First
    • Area: 117 Square Feet
    • Dimensions: 9x13
    Laundry
    • Features: Built-In Shelving
    • Level: First
    • Area: 40 Square Feet
    • Dimensions: 8x5
    Living room
    • Features: Ceiling Fan(s)
    • Level: First
    • Area: 408 Square Feet
    • Dimensions: 17x24
    Office
    • Features: Ceiling Fan(s)
    • Level: First
    • Area: 121 Square Feet
    • Dimensions: 11x11
    Heating
    • Central
    Cooling
    • Central Air
    Appliances
    • Included: Dishwasher, Disposal, Dryer, Microwave, Range, Refrigerator, Washer
    • Laundry: Inside
    Features
    • Ceiling Fan(s), Primary Bedroom Main Floor, Thermostat
    • Flooring: Luxury Vinyl
    • Windows: Window Treatments
    • Has fireplace: No
    Interior area
    • Total structure area: 2,163
    • Total interior livable area: 1,501 sqft

    Property

    Parking
    • Total spaces: 2
    • Parking features: Driveway
    • Attached garage spaces: 2
    • Has uncovered spaces: Yes
    Features
    • Levels: One
    • Stories: 1
    • Exterior features: Lighting
    Lot
    • Size: 6,268 Square Feet
    • Dimensions: 66 x 95
    Details
    • Parcel number: 242720161742002260
    • Zoning: PUD
    • Special conditions: None

    Construction

    Type & style
    • Home type: SingleFamily
    • Property subtype: Single Family Residence
    Materials
    • Vinyl Siding, Wood Frame
    • Foundation: Slab
    • Roof: Shingle
    Condition
    • New construction: No
    • Year built: 1999

    Utilities & green energy

    • Sewer: Public Sewer
    • Water: Public
    • Utilities for property: BB/HS Internet Available, Cable Connected, Electricity Available, Public, Sewer Connected, Water Connected

    Community & HOA

    Community
    • Pet fee: $0 monthly
    • Senior community: Yes
    • Subdivision: SANDPIPER GOLF & COUNTRY CLUB PH 15
    HOA
    • Has HOA: Yes
    • Amenities included: Clubhouse, Fitness Center, Maintenance, Pool, Tennis Court(s)
    • HOA fee: $150 monthly
    • HOA name: SANDPIPER GOLF & COUNTRY CLUB/ Donnalee Perez
    • HOA phone: 863-859-0761
    Location
    • Region: Lakeland

    Financial & listing details

    • Price per square foot: $170/sqft
    • Tax assessed value: $220,036
    • Annual tax amount: $1,453
    • Date on market: 11/27/2025
    • Cumulative days on market: 72 days
    • Listing terms: Cash,Conventional,FHA,VA Loan
    • Ownership: Fee Simple
    • Total actual rent: 0
    • Electric utility on property: Yes
    • Road surface type: Paved

    Price history

    DateEventPrice
    3/12/2026Sold$255,000-3.8%$170/sqft
    Source: Stellar MLS #G5104761 Report a problem
    2/8/2026Pending sale$265,000$177/sqft
    Source: Stellar MLS #G5104761 Report a problem
    12/12/2025Price change$265,000-3.6%$177/sqft
    Source: Stellar MLS #G5104761 Report a problem
    11/28/2025Listed for sale$274,900+17%$183/sqft
    Source: Stellar MLS #G5104761 Report a problem
    6/27/2025Sold$235,000-6%$157/sqft
    Source: Stellar MLS #L4953194 Report a problem
    5/31/2025Pending sale$249,900$166/sqft
    Source: Stellar MLS #L4953194 Report a problem
    5/23/2025Listed for sale$249,900+156.6%$166/sqft
    Source: Stellar MLS #L4953194 Report a problem
    3/12/1999Sold$97,400$65/sqft
    Source: Public Record Report a problem

    Public tax history

    YearProperty taxesTax assessment
    2025$3,859 +165.6%$220,036 +75.7%
    2024$1,453 +3.5%$125,235 +3%
    2023$1,404 +3.7%$121,587 +3%
    2022$1,354 +1.4%$118,046 +3%
    2021$1,335 +1.3%$114,608 +1.4%
    2020$1,318 +1.4%$113,026 +2.3%
    2019$1,301 $110,485 +1.9%
    2018$1,301 +4.9%$108,425 +2.1%
    2017$1,240 +1.5%$106,195 +2.1%
    2016$1,222 -1.2%$104,011 +0.7%
    2015$1,236 +330.2%$103,288 +0.8%
    2014$287 -75.7%$102,468 +1.5%
    2013$1,180 -5.3%$100,954 -2.8%
    2012$1,246 -5.2%$103,850 -4.6%
    2011$1,315 +1.2%$108,822 +1.5%
    2010$1,300 +3.5%$107,214 +2.7%
    2009$1,255 +6%$104,395 +0.1%
    2008$1,184 $104,291
    2007-- --
    2006$1,491 --
    2005-- --
    2004$1,363 +2.6%--
    2003$1,328 +4.1%$91,377 +2.4%
    2002$1,276 +2.2%$89,235 +1.6%
    2001$1,248 $87,830
    Find assessor info on the county website

    Neighborhood: 33809

    Nearby schools

    GreatSchools rating
    Schools provided by the listing agent
    • Elementary: Wendell Watson Elem
    • Middle: Lake Gibson Middle/Junio
    • High: Lake Gibson High

    Source: Stellar MLS. This data may not be complete. We recommend contacting the local school district to confirm school assignments for this home.

    Get a cash offer in 3 minutes
    Find out how much your home could sell for in as little as 3 minutes with a no-obligation cash offer.
    Estimated market value
    $251,800
    Get a cash offer in 3 minutes
    Find out how much your home could sell for in as little as 3 minutes with a no-obligation cash offer.
    Estimated market value
    $251,800