Skip main navigation
Sold for $1,050,000
  • $1,050,000

    6065 Melbourne Ave, Deale, MD 20751

    4beds
    4,190sqft
    Single Family Residence
    Built in 2004
    8,000 Square Feet Lot
    $1,050,300 Zestimate®
    $251/sqft
    $3,608 Estimated rent

    Home value

    $1,050,300

    $987,000 - $1.11M

    $3,608/mo

    Zestimate® history
    Loading
    Loading...

    Owner options

    List your home for rent

    $3,608/mo

    Rent Zestimate®

    Find your next renter with Zillow Rental Manager. Plus, with online applications, you can quickly screen prospective tenants – for free.

    Learn more

    $3,608/mo

    Rent Zestimate®

    Refinance and save

    $6,370/mo

    Est. payment

    Refinancing to a lower rate could help reduce your monthly payments and save thousands over the life of the loan.

    See today's rates

    $6,370/mo

    Est. payment

    Explore your selling options

    Work with a Zillow partner agent

    Leverage their expertise and Zillow's premium Showcase listings to get your home seen by more buyers.

    Get started

    List with your own agent

    Get your home in front of millions of buyers by listing it on Zillow.

    Learn how to do it

    Sell it yourself

    Take full control of how buyers see your home on Zillow by listing For Sale by Owner (FSBO).

    List your home

    What's special

    Additional storageLandscape readied for winterLarge walk-in showerLaundry roomSolid surface counter topsSoaking tubBuilt in wine fridge
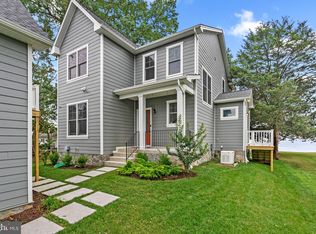
    ** If you want the best views in town, this is the home for you, with Southeastern views that just get better the further up you go!! This three level, over 4,100 square foot home has so much to offer it is hard to know where to begin. Located in the Owings Beach Community of Deale, MD, this home offers 4 bedrooms, 2 and a half baths, three full floors of living as well as a two-car detached garage with storage above. When you walk into the main floor of this home you are immediately struck by the beautiful views of the Chesapeake Bay, and if you can pull yourselves away from the views, you will see a fantastic kitchen with updated appliances and solid surface counter tops, two sinks each with their own disposals, a built in wine fridge, as well as hardwood floors that run throughout the entire home. The living room features a propane fireplace, brand new sliding doors to the outdoor paver patio area. The dining area also walks out onto a lovely screened in porch. Additionally on the main level you will find a large pantry/utility room, a half bath, the laundry room as well as additional storage. Moving up to the 2nd level you have 4 bedrooms and 2 baths. The primary bedroom offers a walk out deck for those morning sunrises, as well as a full ensuite to include a new double vanity, a soaking tub and large walk-in shower. There is a hallway bath that serves the 3 other bedrooms on this floor that has been recently updated with new lighting, counter-tops and vanity. The third level is something to see :) it is a large open space that could be used for a media room, a bunk room, an exercise room, the possibilities are endless in this space. There is also a very large storage area on the third floor that is more than anyone could ever need for storage! The entire home has just been professionally painted to include walls, ceilings and trim. A new roof was installed this year, and the HVAC was replaced in 2021. The exterior of the home has been professionally "soft washed"; landscape readied for winter; and the crawl space has just been professionally redone. This home is move in ready! ***If you work in DC and would like to take the MTA Bus - bus 820 leaves from the Equestrian Center in Upper Marlboro and makes stops at 7th & D as well as other stops in DC. The Equestrian Center is 24 minutes from this home. ***

    Zillow last checked:

    Listing updated:

    Listed by:

    Karleen Monday 443-926-1781,

    Peninsula Properties, LLC.,

    Co-Listing Agent: Richard A Cefaratti 240-388-4585,

    Peninsula Properties, LLC.

    Bought with:

    Colleen Kerrigan, 5018629

    Redfin Corp

    Source: Bright MLS,MLS#: MDAA2137910MLS Logo

    Facts & features

    Interior

    Bedrooms & bathrooms
    • Bedrooms: 4
    • Bathrooms: 3
    • Full bathrooms: 2
    • 1/2 bathrooms: 1
    • Main level bathrooms: 1
    Basement
    • Area: 0
    Heating
    • Heat Pump, Electric
    Cooling
    • Central Air, Ceiling Fan(s), Electric
    Appliances
    • Included: Microwave, Built-In Range, Dishwasher, Disposal, Double Oven, Oven/Range - Electric, Refrigerator, Stainless Steel Appliance(s), Washer, Water Conditioner - Owned, Water Heater, Cooktop, Ice Maker, Oven, Range Hood, Electric Water Heater
    • Laundry: Main Level
    Features
    • Attic, Soaking Tub, Bathroom - Walk-In Shower, Bathroom - Tub Shower, Ceiling Fan(s), Dining Area, Family Room Off Kitchen, Open Floorplan, Kitchen Island, Primary Bath(s), Primary Bedroom - Bay Front, Upgraded Countertops, Walk-In Closet(s), Dry Wall
    • Flooring: Hardwood, Wood
    • Doors: Sliding Glass
    • Windows: Screens
    • Has basement: No
    • Number of fireplaces: 1
    • Fireplace features: Gas/Propane
    Interior area
    • Total structure area: 4,190
    • Total interior livable area: 4,190 sqft
    • Finished area above ground: 4,190
    • Finished area below ground: 0

    Property

    Parking
    • Total spaces: 2
    • Parking features: Garage Faces Front, Garage Door Opener, Detached
    • Garage spaces: 2
    Accessibility
    • Accessibility features: None
    Features
    • Levels: Three
    • Stories: 3
    • Patio & porch: Enclosed, Patio, Screened
    • Exterior features: Rain Gutters, Balcony
    • Pool features: None
    • Fencing: Partial
    • Has view: Yes
    • View description: Bay
    • Has water view: Yes
    • Water view: Bay
    • Waterfront features: Rip-Rap, Bayfront, Fishing Allowed, Canoe/Kayak, Bay
    • Frontage type: Road Frontage
    • Frontage length: Water Frontage Ft: 1
    Lot
    • Size: 8,000 sqft
    • Features: Landscaped, Level
    Details
    • Additional structures: Above Grade, Below Grade
    • Parcel number: 020759703505902
    • Zoning: RESIDENTIAL
    • Special conditions: Standard

    Construction

    Type & style
    • Home type: SingleFamily
    • Architectural style: Traditional
    • Property subtype: Single Family Residence
    Materials
    • Vinyl Siding
    • Foundation: Block
    • Roof: Architectural Shingle
    Condition
    • Excellent
    • New construction: No
    • Year built: 2004

    Utilities & green energy

    • Sewer: Public Sewer
    • Water: Well

    Community & neighborhood

    Location
    • Region: Deale
    • Subdivision: Owings Beach

    Other

    Other facts
    • Listing agreement: Exclusive Right To Sell
    • Listing terms: Cash,Conventional,VA Loan
    • Ownership: Fee Simple

    Price history

    DateEventPrice
    6/18/2026Sold$1,050,000-8.7%$251/sqft
    Source: Bright MLS #MDAA2137910 Report a problem
    5/10/2026Contingent$1,150,000$274/sqft
    Source: Bright MLS #MDAA2137910 Report a problem
    4/24/2026Price change$1,150,000-4.1%$274/sqft
    Source: Bright MLS #MDAA2137910 Report a problem
    3/5/2026Listed for sale$1,199,000-11.1%$286/sqft
    Source: Bright MLS #MDAA2137910 Report a problem
    6/7/2025Listing removed$1,349,000$322/sqft
    Source: Bright MLS #MDAA2107344 Report a problem
    5/18/2025Price change$1,349,000-3.6%$322/sqft
    Source: Bright MLS #MDAA2107344 Report a problem
    3/10/2025Listed for sale$1,399,999+0.1%$334/sqft
    Source: Bright MLS #MDAA2107344 Report a problem
    3/10/2025Listing removed$1,399,000$334/sqft
    Source: Bright MLS #MDAA2095104 Report a problem
    1/18/2025Price change$1,399,000-6.7%$334/sqft
    Source: Bright MLS #MDAA2095104 Report a problem
    11/16/2024Listed for sale$1,500,000+66.7%$358/sqft
    Source: Bright MLS #MDAA2095104 Report a problem
    8/3/2015Sold$900,000-3.1%$215/sqft
    Source: Public Record Report a problem
    7/5/2015Pending sale$929,000$222/sqft
    Source: Schwartz Realty Inc. #AA8572260 Report a problem
    3/12/2015Listed for sale$929,000+16.1%$222/sqft
    Source: Schwartz Realty, Inc. #AA8572260 Report a problem
    8/12/2004Sold$799,900+150%$191/sqft
    Source: Public Record Report a problem
    3/28/2003Sold$319,900+93.9%$76/sqft
    Source: Public Record Report a problem
    4/23/1999Sold$165,000$39/sqft
    Source: Public Record Report a problem

    Public tax history

    YearProperty taxesTax assessment
    2025$10,227 +14.4%$868,633 +6.4%
    2024$8,938 +7.1%$816,267 +6.9%
    2023$8,342 +5.5%$763,900 +1%
    2022$7,906 +1%$756,567 +1%
    2021$7,829 +0.9%$749,233 +1%
    2020$7,760 +1.5%$741,900
    2019$7,647 +4.9%$741,900 +3.2%
    2018$7,289 +1.1%$718,833 +1.6%
    2017$7,210 $707,300
    2016-- $707,300
    2015-- $707,300 -3.4%
    2014-- $732,300 +3.9%
    2013-- $704,667 +4.1%
    2012-- $677,033 +4.2%
    2011-- $649,440 +2.6%
    2010-- $633,146 +2.6%
    2009-- $616,853 +2.7%
    2008-- $600,560 +5.1%
    2007-- $571,510 +5.4%
    2006-- $542,460 +5.7%
    2005-- $513,410 +160.9%
    2004-- $196,750 +19.4%
    2003-- $164,750 -12.1%
    2002-- $187,340
    2001-- $187,340

    Find assessor info on the county website

    Neighborhood: 20751

    Nearby schools

    GreatSchools rating
    Schools provided by the listing agent
    • Elementary: Deale
    • Middle: Southern
    • High: Southern
    • District: Anne Arundel County Public Schools

    Source: Bright MLS. This data may not be complete. We recommend contacting the local school district to confirm school assignments for this home.

    Get a cash offer in 3 minutes
    Find out how much your home could sell for in as little as 3 minutes with a no-obligation cash offer.
    Estimated market value
    $1,050,300
    Get a cash offer in 3 minutes
    Find out how much your home could sell for in as little as 3 minutes with a no-obligation cash offer.
    Estimated market value
    $1,050,300