Property is equipped with exterior audio/video surveillance including a Ring doorbell. Presenting an extraordinary opportunity to acquire one of Esplanade at the Heights’ finest residences—a stunning villa that epitomizes luxury living in Bradenton’s premier, resort-style community, just moments from Sarasota. Every detail in this residence is curated for those with discerning tastes. Experience refined elegance with Taylor Morrison’s sought-after Ibis floor plan, offering 1,533 square feet of immaculate living space. This remarkable, barely-lived-in home features two spacious bedrooms with a luxurious primary suite showcasing a tailor made built in closet system. The versatile flex room shines with high-end built-in shelving, and a designer desk perfect for an office or creative studio. The living room boasts a dramatic TV accent wall. Designed for seamless indoor-outdoor Florida living, revel in breathtaking private water views from the lanai creating the ideal setting for entertaining or relaxation, blending sophistication with comfort. The open-concept layout boasts luxury vinyl plank flooring, an expansive tray ceiling, and exquisite crown molding throughout. The gourmet kitchen is a chef’s delight, featuring GE Café stainless steel appliances, gleaming quartz countertops, and custom designer lighting. Enjoy premium upgrades including hurricane impact windows throughout, 8-foot interior doors, a beautifully appointed laundry room with custom cabinetry, upgraded window treatments, custom motorized shades over the sliding doors and smart-home Uxari security system enhancements for effortless, modern living. As a resident of Esplanade at the Heights, enjoy an active, vibrant lifestyle with exclusive resort style amenities—pickleball, tennis, pool, clubhouse, spa, walking trails, fitness center and an activities director. You’ll be ideally situated near upscale shopping, acclaimed dining, renowned health care, and spectacular beaches. Seize this rare opportunity to embrace resort-inspired living in an exceptional Bradenton home—contact me today to schedule your private tour and discover true luxury! Note: Chandelier in the Dining Room, pendant lights in the Primary Bedroom, Culligan Water System and televisions do not convey with the property.
Sold for $501,000
$501,000
6065 MESA GLN, BRADENTON, FL 34203
2beds
1,533sqft
Villa
Built in 2024
5,262 Square Feet Lot
$502,500 Zestimate®
$327/sqft
$2,810 Estimated rent
Home value
$502,500
$467,000 - $543,000
$2,810/mo
Zestimate® history
Owner options
List your home for rent
$2,810/mo
Rent Zestimate®
Find your next renter with Zillow Rental Manager. Plus, with online applications, you can quickly screen prospective tenants – for free.
$2,810/mo
Rent Zestimate®
Refinance and save
$3,883/mo
Est. payment
Refinancing to a lower rate could help reduce your monthly payments and save thousands over the life of the loan.
$3,883/mo
Est. payment
Explore your selling options
Work with a Zillow partner agent
Leverage their expertise and Zillow's premium Showcase listings to get your home seen by more buyers.
Get startedList with your own agent
Get your home in front of millions of buyers by listing it on Zillow.
Learn how to do itSell it yourself
Take full control of how buyers see your home on Zillow by listing For Sale by Owner (FSBO).
List your homeWhat's special
Two spacious bedroomsGleaming quartz countertopsCustom designer lightingOpen-concept layoutLuxury vinyl plank flooringUpgraded window treatmentsExpansive tray ceiling
Zillow last checked:
Listing updated:
Listed by:
Margaret Hall-Coleman 941-243-9994,
EXP REALTY LLC 888-883-8509,
Erica Newell 313-283-6113,
EXP REALTY LLC
Bought with:
Marci Carter, 3412796
PREMIER SOTHEBY'S INTERNATIONAL REALTY
Source: Stellar MLS,MLS#: A4685083 Originating MLS: Sarasota - Manatee
Originating MLS: Sarasota - Manatee
Facts & features
Interior
Bedrooms & bathrooms
- Bedrooms: 2
- Bathrooms: 2
- Full bathrooms: 2
Rooms
- Room types: Den/Library/Office, Great Room
Primary bedroom
- Description: Room1
- Features: Ceiling Fan(s), En Suite Bathroom, Walk-In Closet(s)
- Level: First
- Area: 160.8 Square Feet
- Dimensions: 12x13.4
Bedroom 2
- Description: Room3
- Features: Built-in Closet
- Level: First
- Area: 138.24 Square Feet
- Dimensions: 12.8x10.8
Primary bathroom
- Description: Room2
- Features: Built-In Shower Bench, Dual Sinks, Exhaust Fan, Shower No Tub, Stone Counters, Water Closet/Priv Toilet, No Closet
- Level: First
Bathroom 2
- Description: Room4
- Features: No Closet
- Level: First
Den
- Description: Room5
- Features: No Closet
- Level: First
- Area: 116.15 Square Feet
- Dimensions: 10.1x11.5
Dining room
- Description: Room6
- Features: No Closet
- Level: First
- Area: 170.2 Square Feet
- Dimensions: 14.8x11.5
Great room
- Description: Room9
- Features: No Closet
- Level: First
- Area: 258.72 Square Feet
- Dimensions: 15.4x16.8
Kitchen
- Description: Room7
- Features: No Closet
- Level: First
Laundry
- Description: Room8
- Features: No Closet
- Level: First
Heating
- Natural Gas
Cooling
- Central Air
Appliances
- Included: Convection Oven, Dishwasher, Dryer, Exhaust Fan, Microwave, Range, Range Hood, Refrigerator, Tankless Water Heater, Washer, Water Filtration System
- Laundry: Gas Dryer Hookup, Inside, Laundry Room, Washer Hookup
Features
- Built-in Features, Ceiling Fan(s), Crown Molding, Eating Space In Kitchen, High Ceilings, In Wall Pest System, Kitchen/Family Room Combo, Open Floorplan, Primary Bedroom Main Floor, Solid Surface Counters, Stone Counters, Thermostat, Tray Ceiling(s), Walk-In Closet(s)
- Flooring: Luxury Vinyl
- Doors: Sliding Doors
- Windows: Blinds, Drapes, Storm Window(s), Window Treatments, Hurricane Shutters/Windows
- Has fireplace: Yes
- Fireplace features: Electric, Living Room
Interior area
- Total structure area: 2,042
- Total interior livable area: 1,533 sqft
Property
Parking
- Total spaces: 2
- Parking features: Curb Parking, Driveway, Garage Door Opener, Ground Level, Off Street
- Attached garage spaces: 2
- Has uncovered spaces: Yes
Features
- Levels: One
- Stories: 1
- Patio & porch: Covered, Porch, Screened
- Exterior features: Irrigation System, Lighting, Other, Private Entrance, Sidewalk
- Has view: Yes
- View description: Water, Pond
- Has water view: Yes
- Water view: Water,Pond
Lot
- Size: 5,262 Square Feet
- Features: Cul-De-Sac, Landscaped, Near Public Transit, Above Flood Plain
- Residential vegetation: Mature Landscaping, Oak Trees
Details
- Parcel number: 1878842609
- Zoning: PD-R
- Special conditions: None
Construction
Type & style
- Home type: SingleFamily
- Architectural style: Mediterranean
- Property subtype: Villa
Materials
- Stucco
- Foundation: Slab
- Roof: Tile
Condition
- Completed
- New construction: No
- Year built: 2024
Details
- Builder name: Taylor Morrison
Utilities & green energy
- Sewer: Public Sewer
- Water: Public
- Utilities for property: Cable Connected, Electricity Connected, Natural Gas Connected, Phone Available, Public, Sewer Connected, Sprinkler Meter, Street Lights, Underground Utilities, Water Connected
Green energy
- Indoor air quality: HVAC Filter MERV 8+
Community & HOA
Community
- Features: Gated Community - No Guard
- Security: Gated Community, Key Card Entry, Security Gate, Security Lights, Smoke Detector(s), Fire Resistant Exterior, Fire/Smoke Detection Integration
- Pet fee: $0 monthly
- Subdivision: HEIGHTS PH II SUBPH A & C & PH IA & IB
HOA
- Has HOA: Yes
- Amenities included: Clubhouse, Fitness Center, Gated, Lobby Key Required, Maintenance, Pickleball Court(s), Pool, Tennis Court(s)
- HOA fee: $547 monthly
- HOA name: Jacquelyn Hannah
- HOA phone: 941-567-4183
Location
- Region: Bradenton
Financial & listing details
- Price per square foot: $327/sqft
- Tax assessed value: $403,918
- Annual tax amount: $5,900
- Date on market: 3/6/2026
- Cumulative days on market: 14 days
- Listing terms: Cash,Conventional,VA Loan
- Ownership: Fee Simple
- Total actual rent: 0
- Electric utility on property: Yes
- Road surface type: Asphalt
Price history
| Date | Event | Price |
|---|---|---|
| 4/28/2026 | Sold | $501,000-1.6%$327/sqft |
Source:  Stellar MLS #A4685083 Report a problem Stellar MLS #A4685083 Report a problem | ||
| 3/20/2026 | Pending sale | $509,000$332/sqft |
Source: eXp Realty #A4685083 Report a problem | ||
| 3/6/2026 | Listed for sale | $509,000+0.4%$332/sqft |
Source: eXp Realty #A4685083 Report a problem | ||
| 6/21/2024 | Sold | $506,800$331/sqft |
Source: Public Record Report a problem | ||
Public tax history
| Year | Property taxes | Tax assessment |
|---|---|---|
| 2025 | $6,149 +484.4% | $403,918 +465.7% |
| 2024 | $1,052 -2.2% | $71,400 |
| 2023 | $1,075 +231.7% | $71,400 +241.5% |
| 2022 | $324 | $20,906 |
Find assessor info on the county website
Neighborhood: 34203
Nearby homes
- $515,5002 bd2 ba1.5k sqft6069 Mesa Gln, Bradenton, FL 34203Sold
- $507,6002 bd2 ba1.5k sqft6061 Mesa Gln, Bradenton, FL 34203Sold
- $475,0002 bd2 ba1.5k sqft6073 Mesa Gln, Bradenton, FL 34203Sold
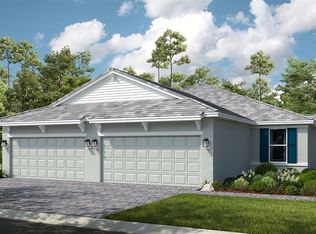
- $487,9003 bd2 ba1.5k sqft6057 Mesa Gln, Bradenton, FL 34203Sold
- $487,3002 bd2 ba1.5k sqft6077 Mesa Gln, Bradenton, FL 34203Sold
- $430,0002 bd2 ba1.5k sqft6081 Mesa Gln, Bradenton, FL 34203Sold
- $488,6002 bd2 ba1.5k sqft6049 Mesa Gln, Bradenton, FL 34203Sold
- $449,4002 bd2 ba1.5k sqft6085 Mesa Gln, Bradenton, FL 34203Sold
Nearby schools
GreatSchools rating
- 8/10Tara Elementary SchoolGrades: PK-5Distance: 1.7 mi
- 4/10Braden River Middle SchoolGrades: 6-8Distance: 4 mi
- 4/10Braden River High SchoolGrades: 9-12Distance: 1.9 mi
Schools provided by the listing agent
- Elementary: Tara Elementary
- Middle: Braden River Middle
- High: Braden River High
Source: Stellar MLS. This data may not be complete. We recommend contacting the local school district to confirm school assignments for this home.
Get a cash offer in 3 minutes
Find out how much your home could sell for in as little as 3 minutes with a no-obligation cash offer.
Estimated market value
$502,500
Get a cash offer in 3 minutes
Find out how much your home could sell for in as little as 3 minutes with a no-obligation cash offer.
Estimated market value
$502,500
- Florida
- Manatee County
- Bradenton
- 34203
- 6065 MESA GLN
Nearby cities
Nearby neighborhoods
Nearby zip codes
Other Bradenton Topics
